Heathcote, Ampfield, Hampshire

Now selling

Heathcote

Ampfield, Hampshire

All current developments

A four bedroom detached residence of 2,178 sq.ft in Ampfield, finished to a bespoke specification with generous proportions, a private garden and off-street parking.

Heathcote shares its setting with Springwell, occupying a private plot with a planted frontage and driveway.

Living space is arranged for family life, with an open-plan kitchen and dining room to the rear and a separate sitting room to the front.

Specification highlights

  • Private garden
  • Bespoke joinery throughout
  • EV charging point
  • Village setting
  • Underfloor heating to ground floor
  • 10-year structural warranty

Gallery

A closer look at Heathcote.
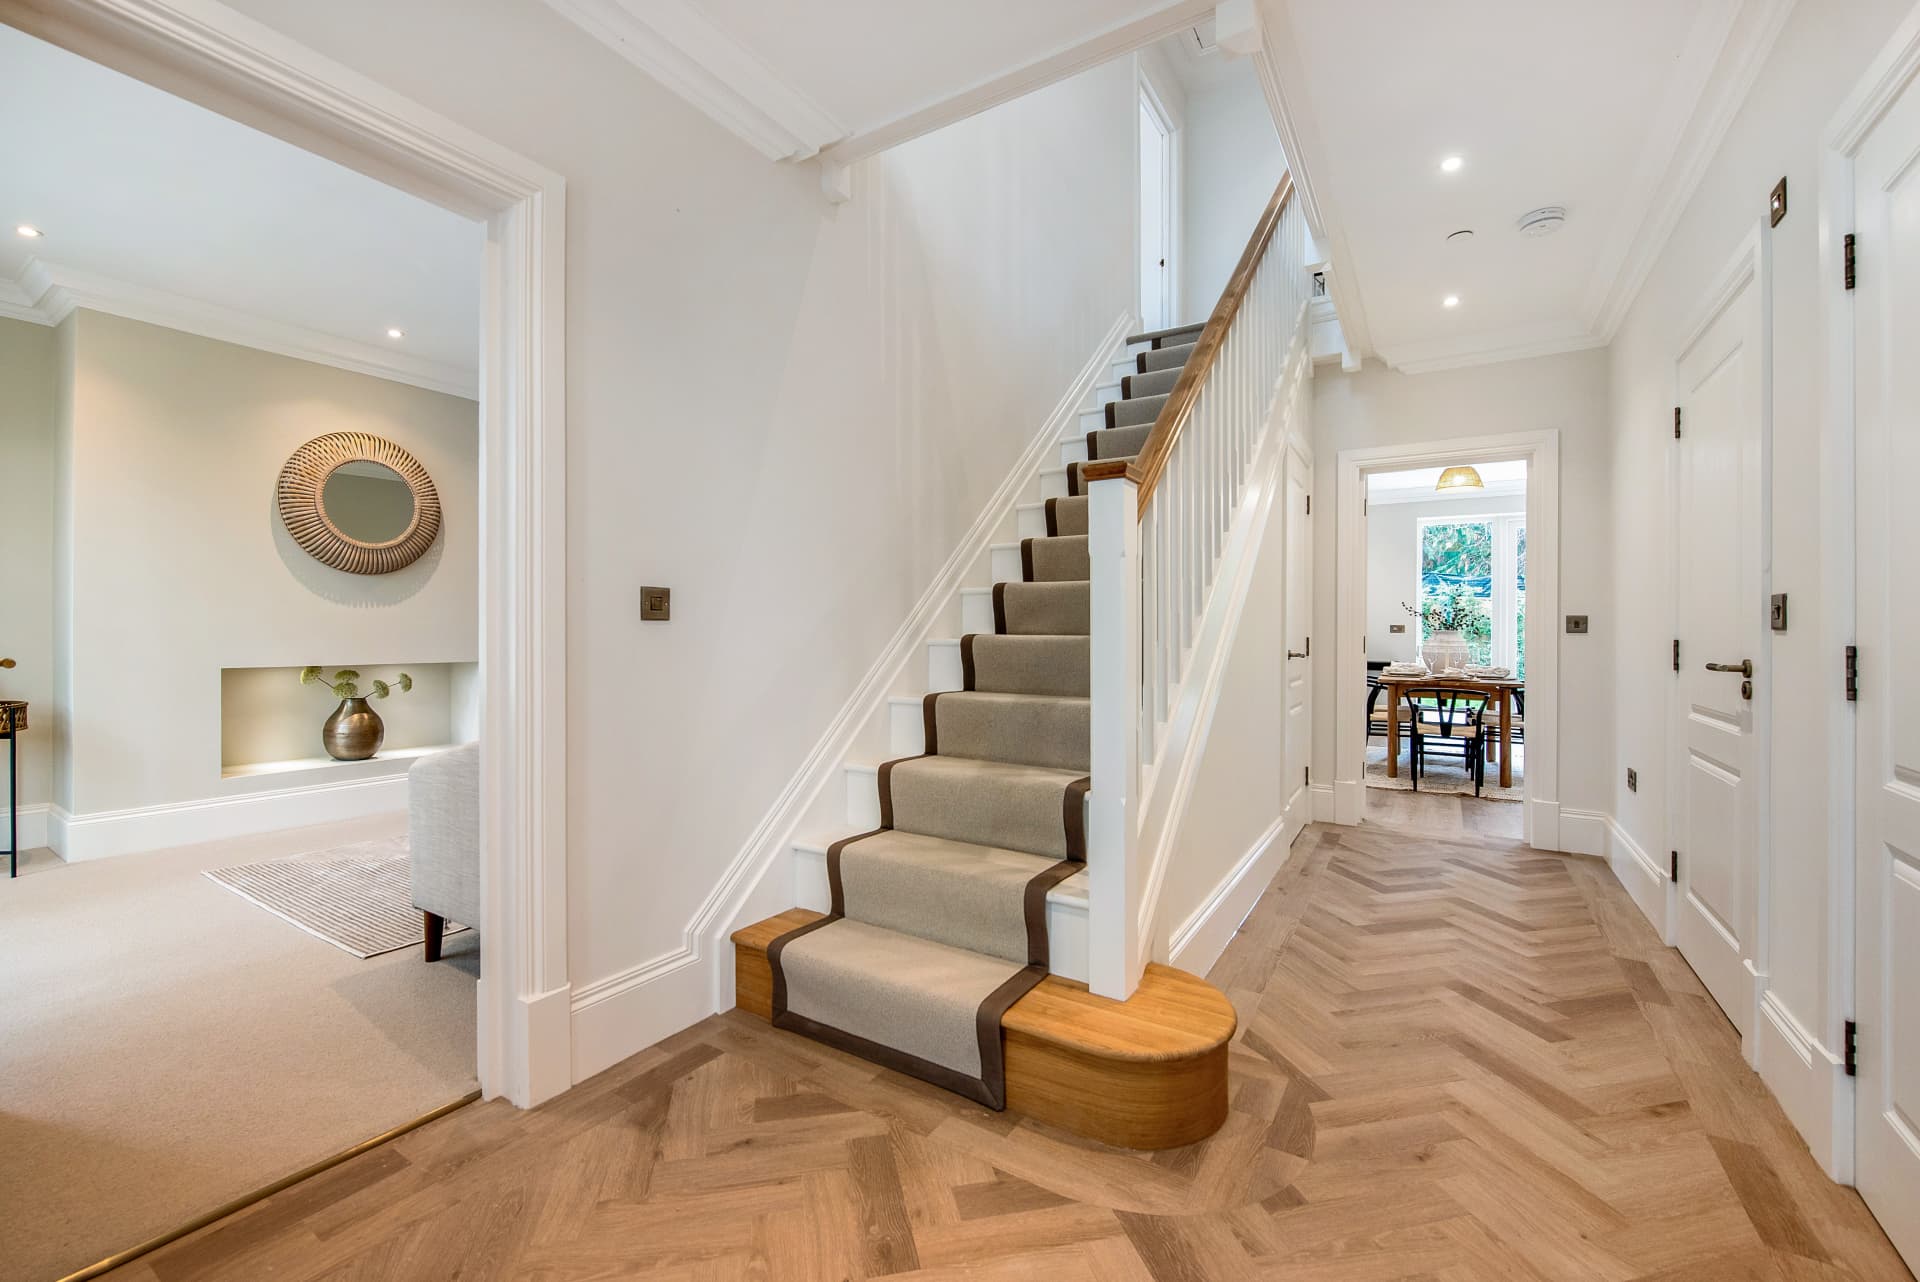
Heathcote — Entrance hall with herringbone floor
Entrance hall with herringbone floor
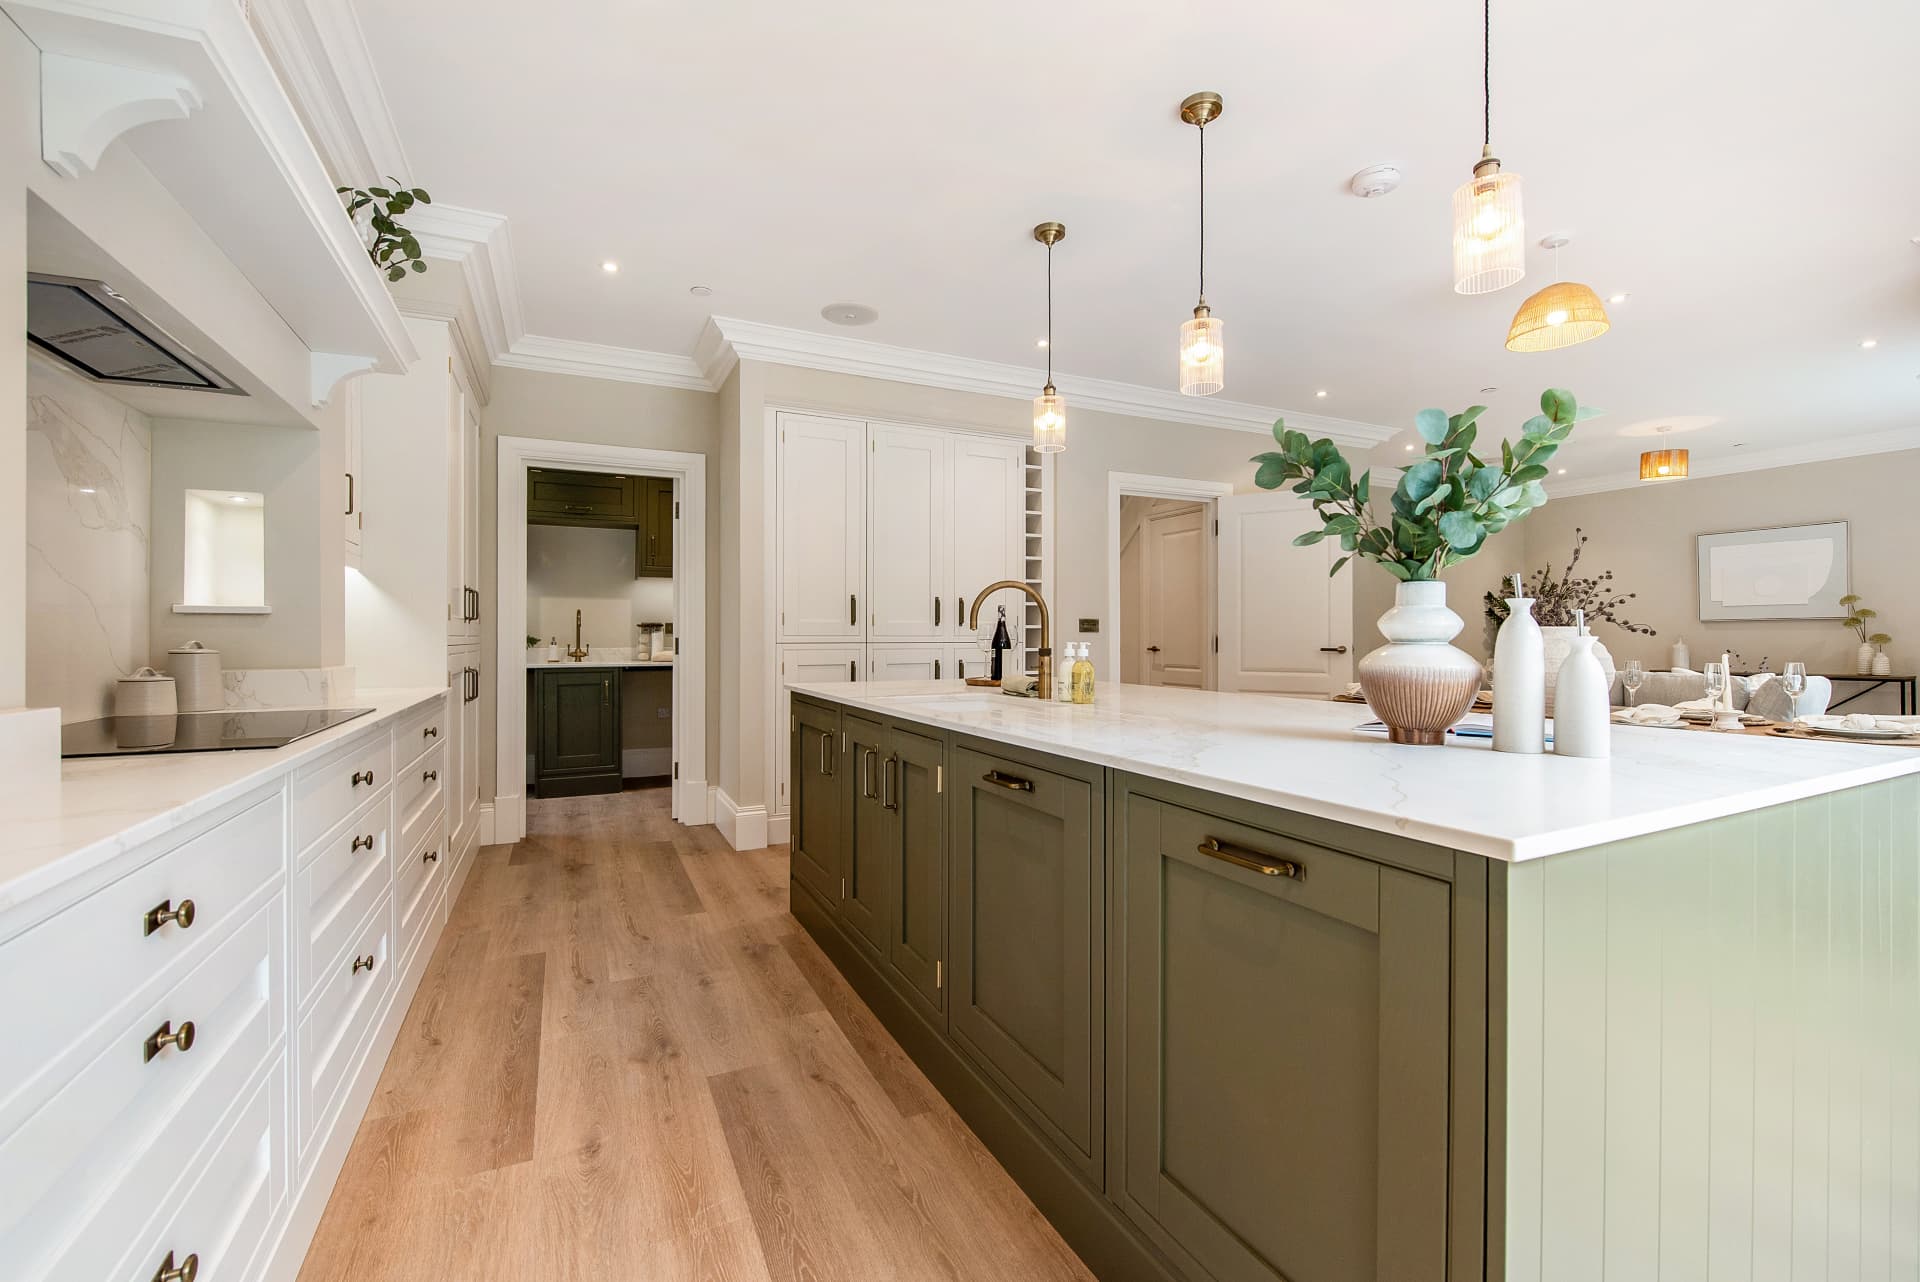
Heathcote — Open-plan kitchen with island
Open-plan kitchen with island
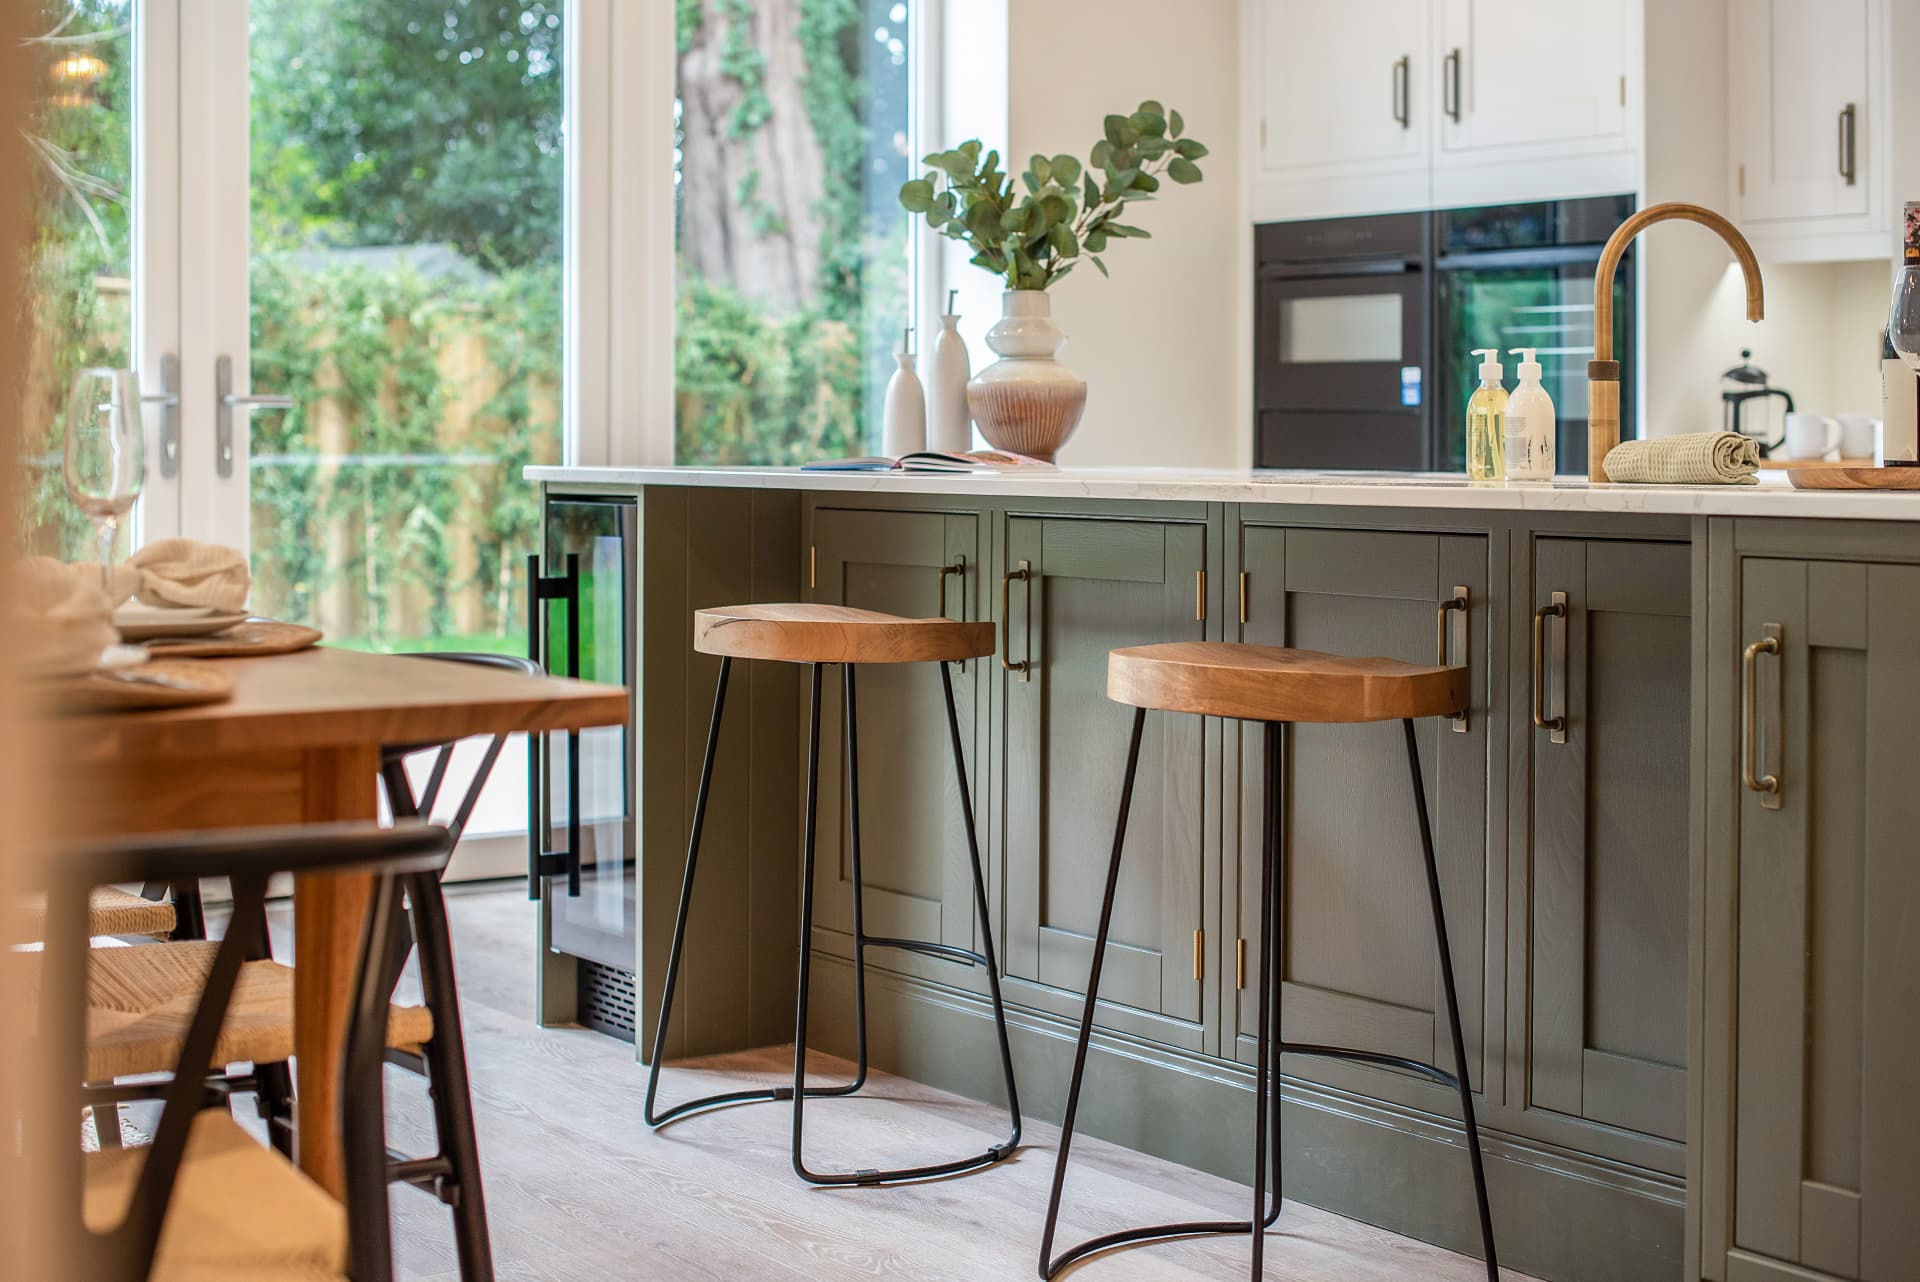
Heathcote — Kitchen island and breakfast seating
Kitchen island and breakfast seating
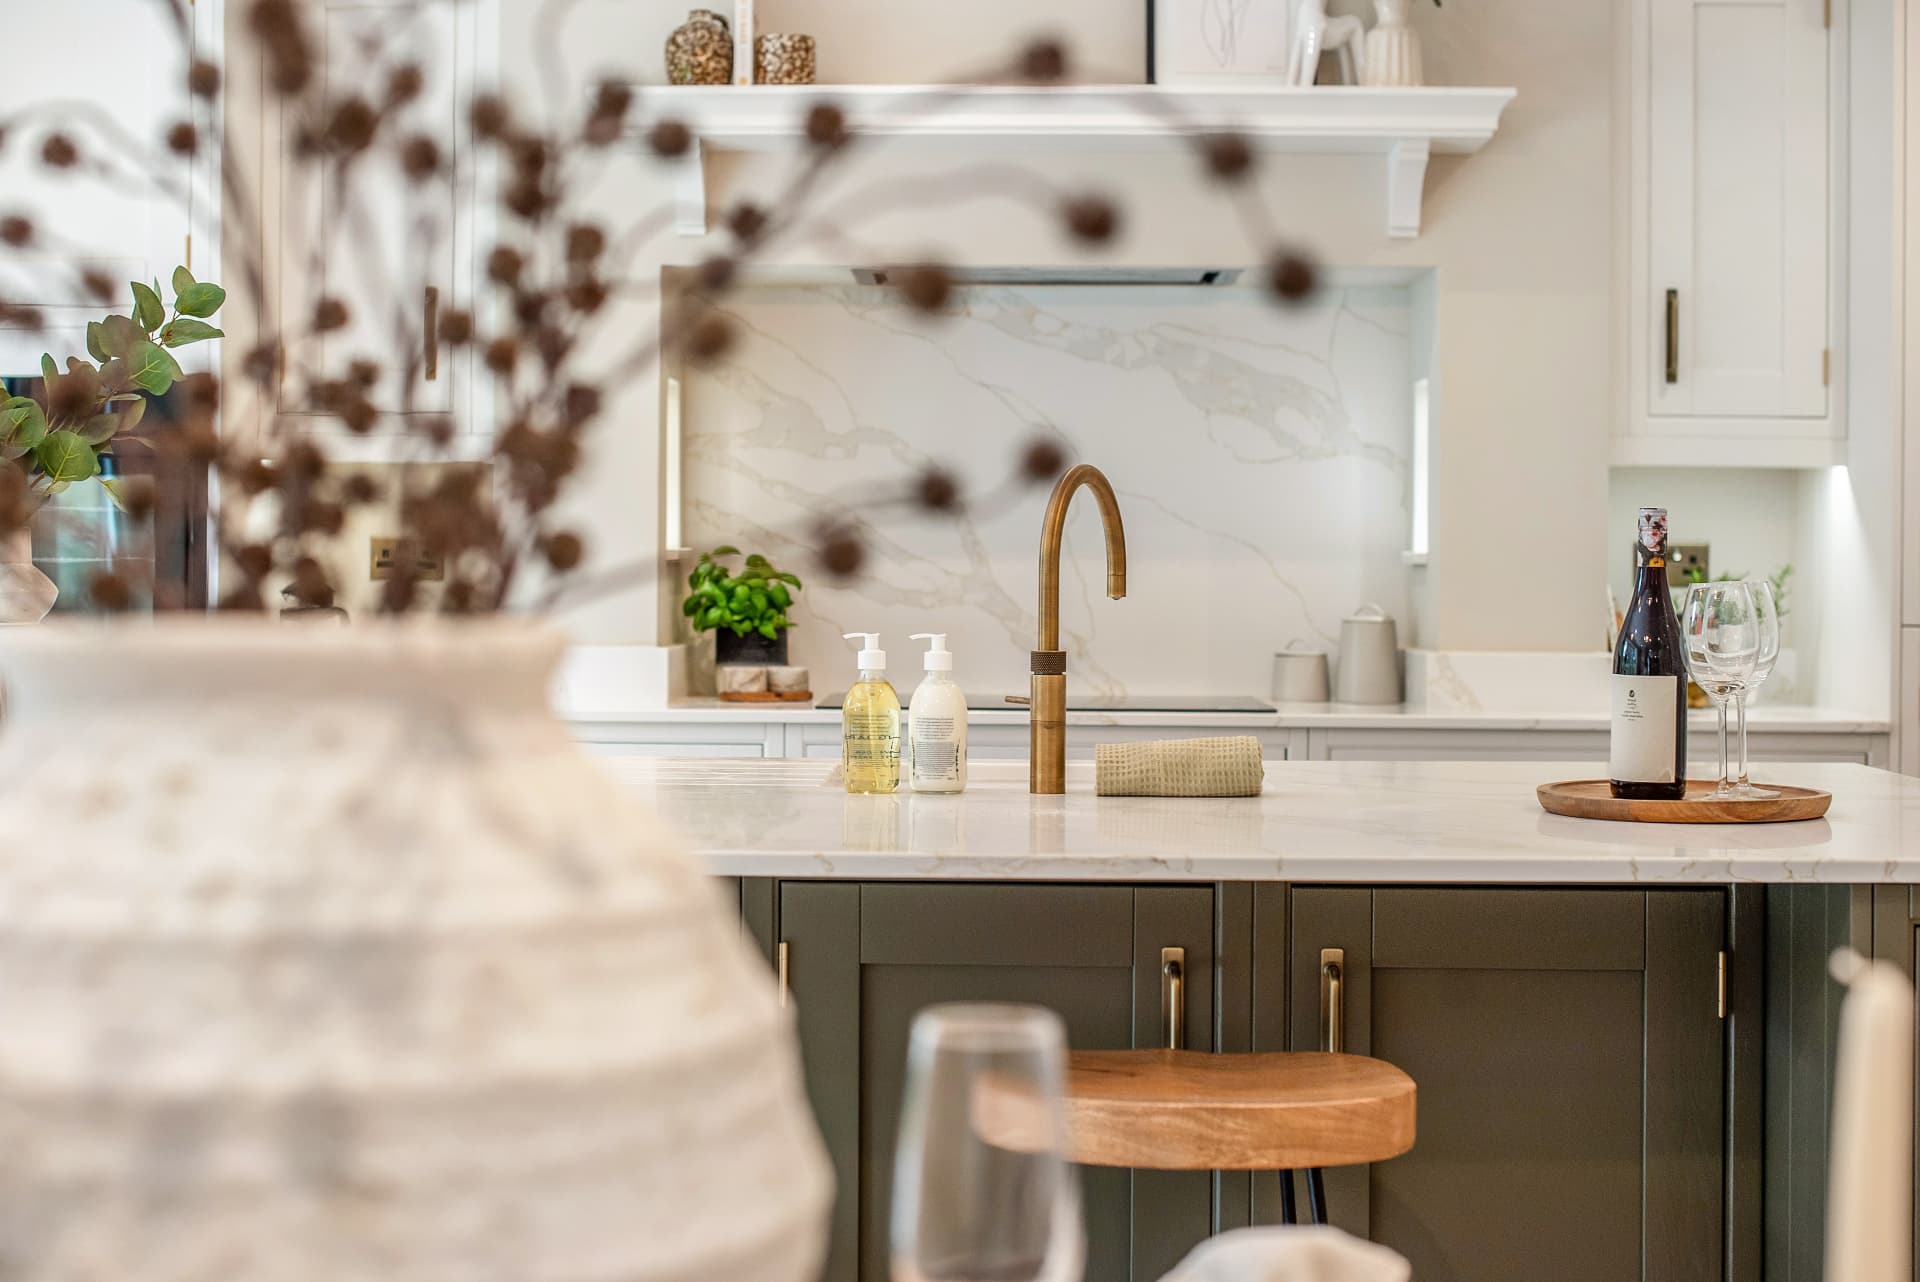
Heathcote — Kitchen detail and brass tapware
Kitchen detail and brass tapware
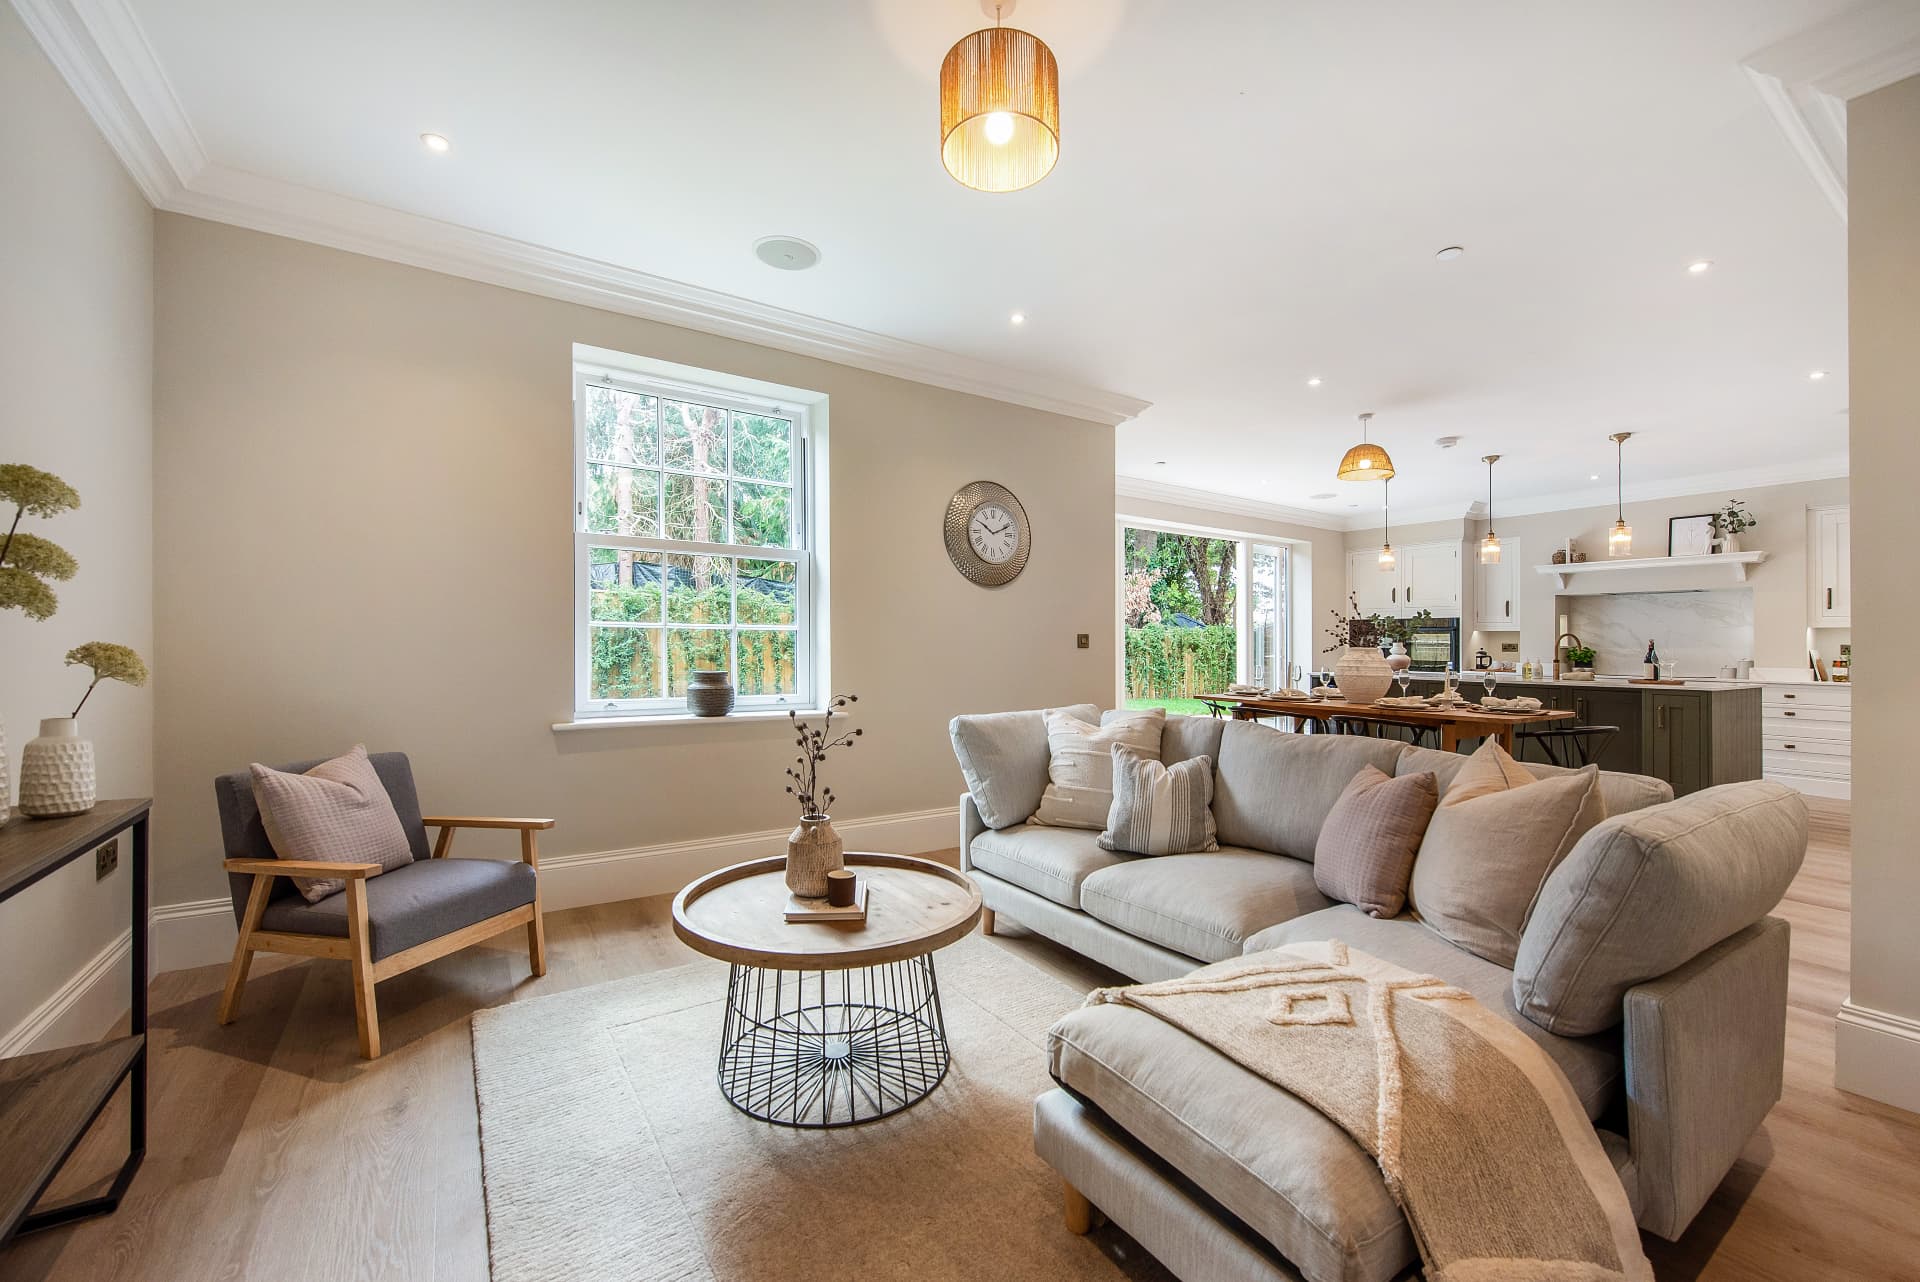
Heathcote — Family room opening to the kitchen
Family room opening to the kitchen
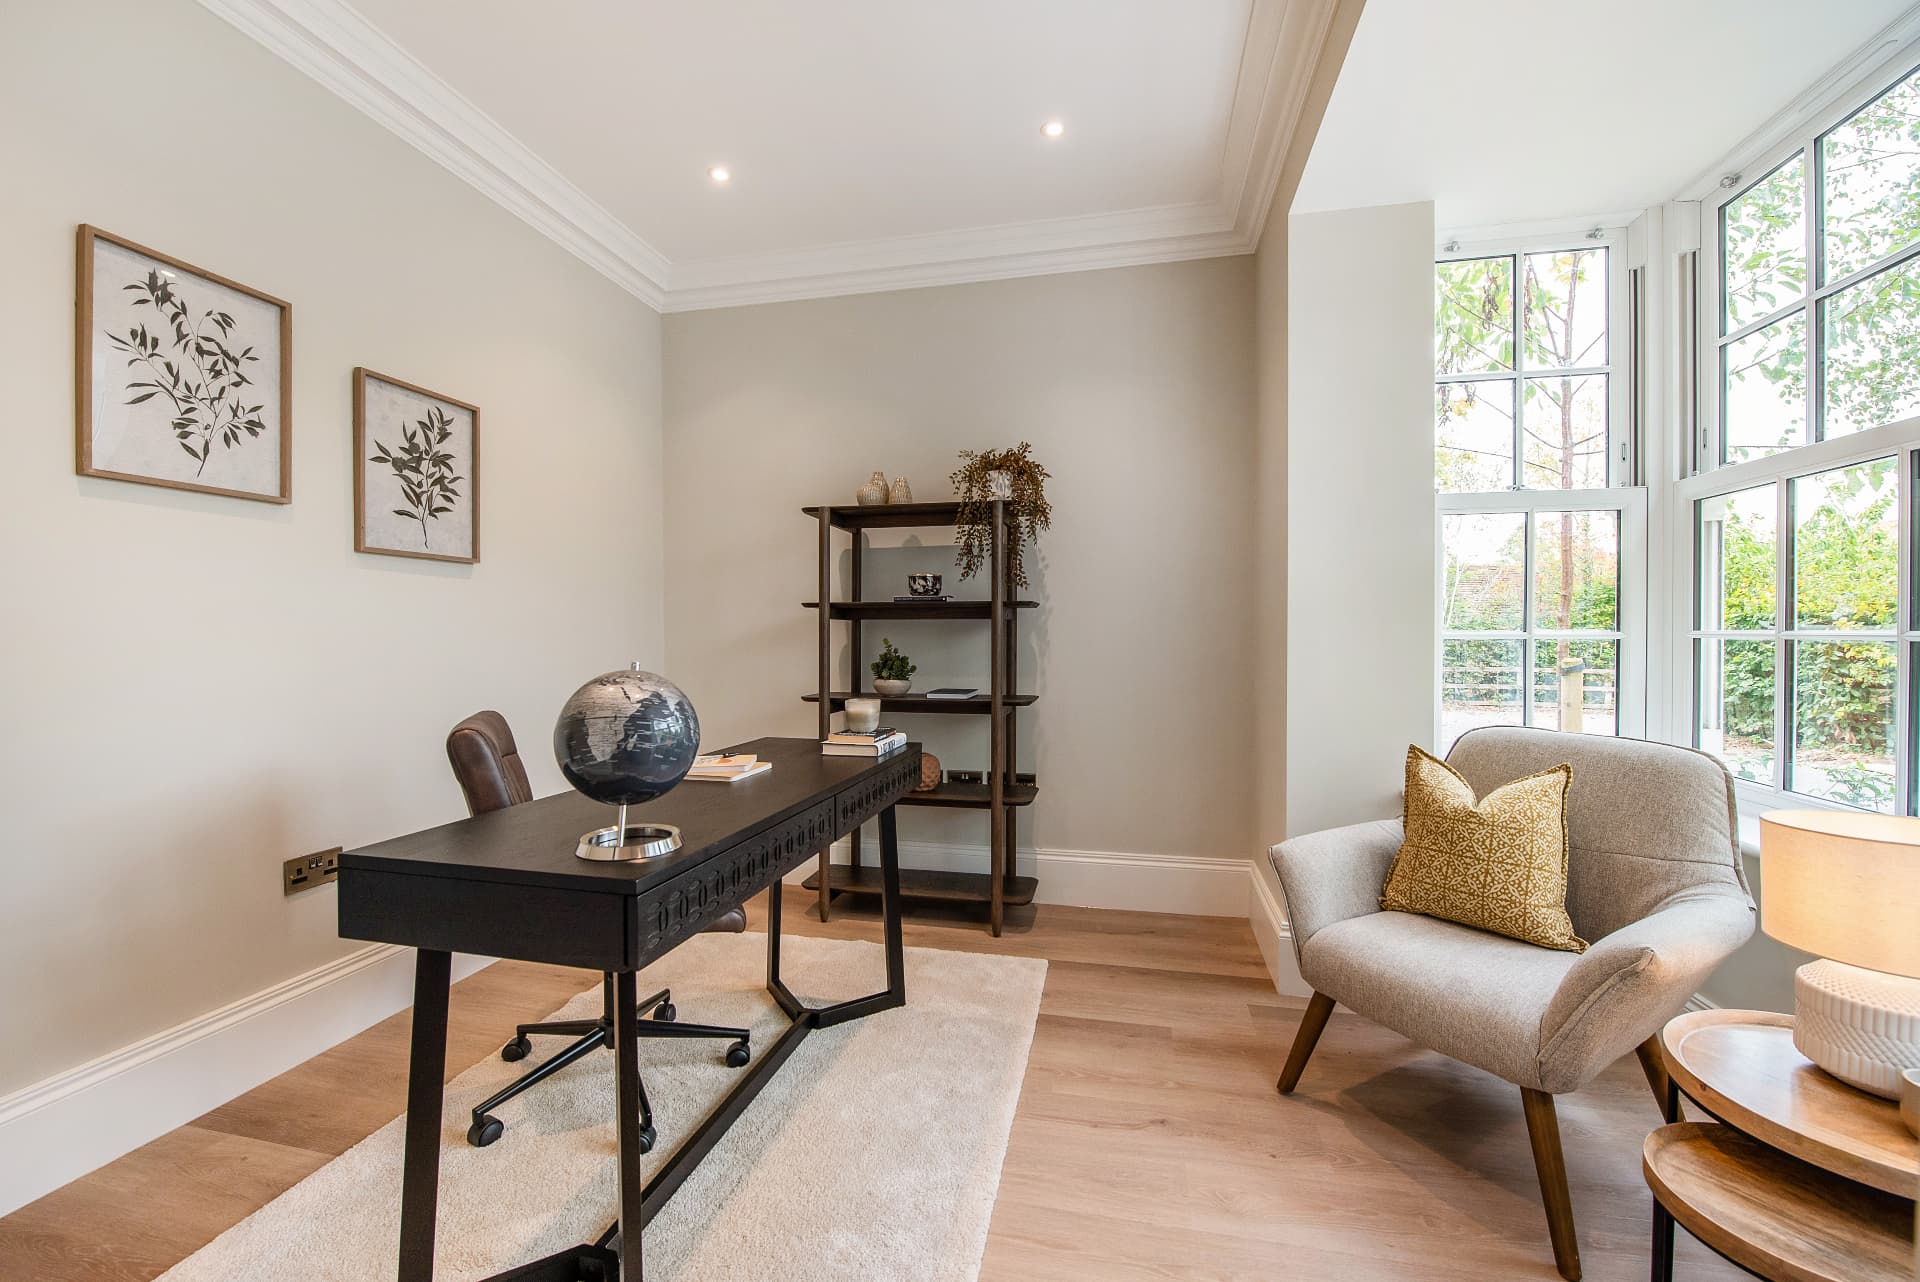
Heathcote — Study
Study
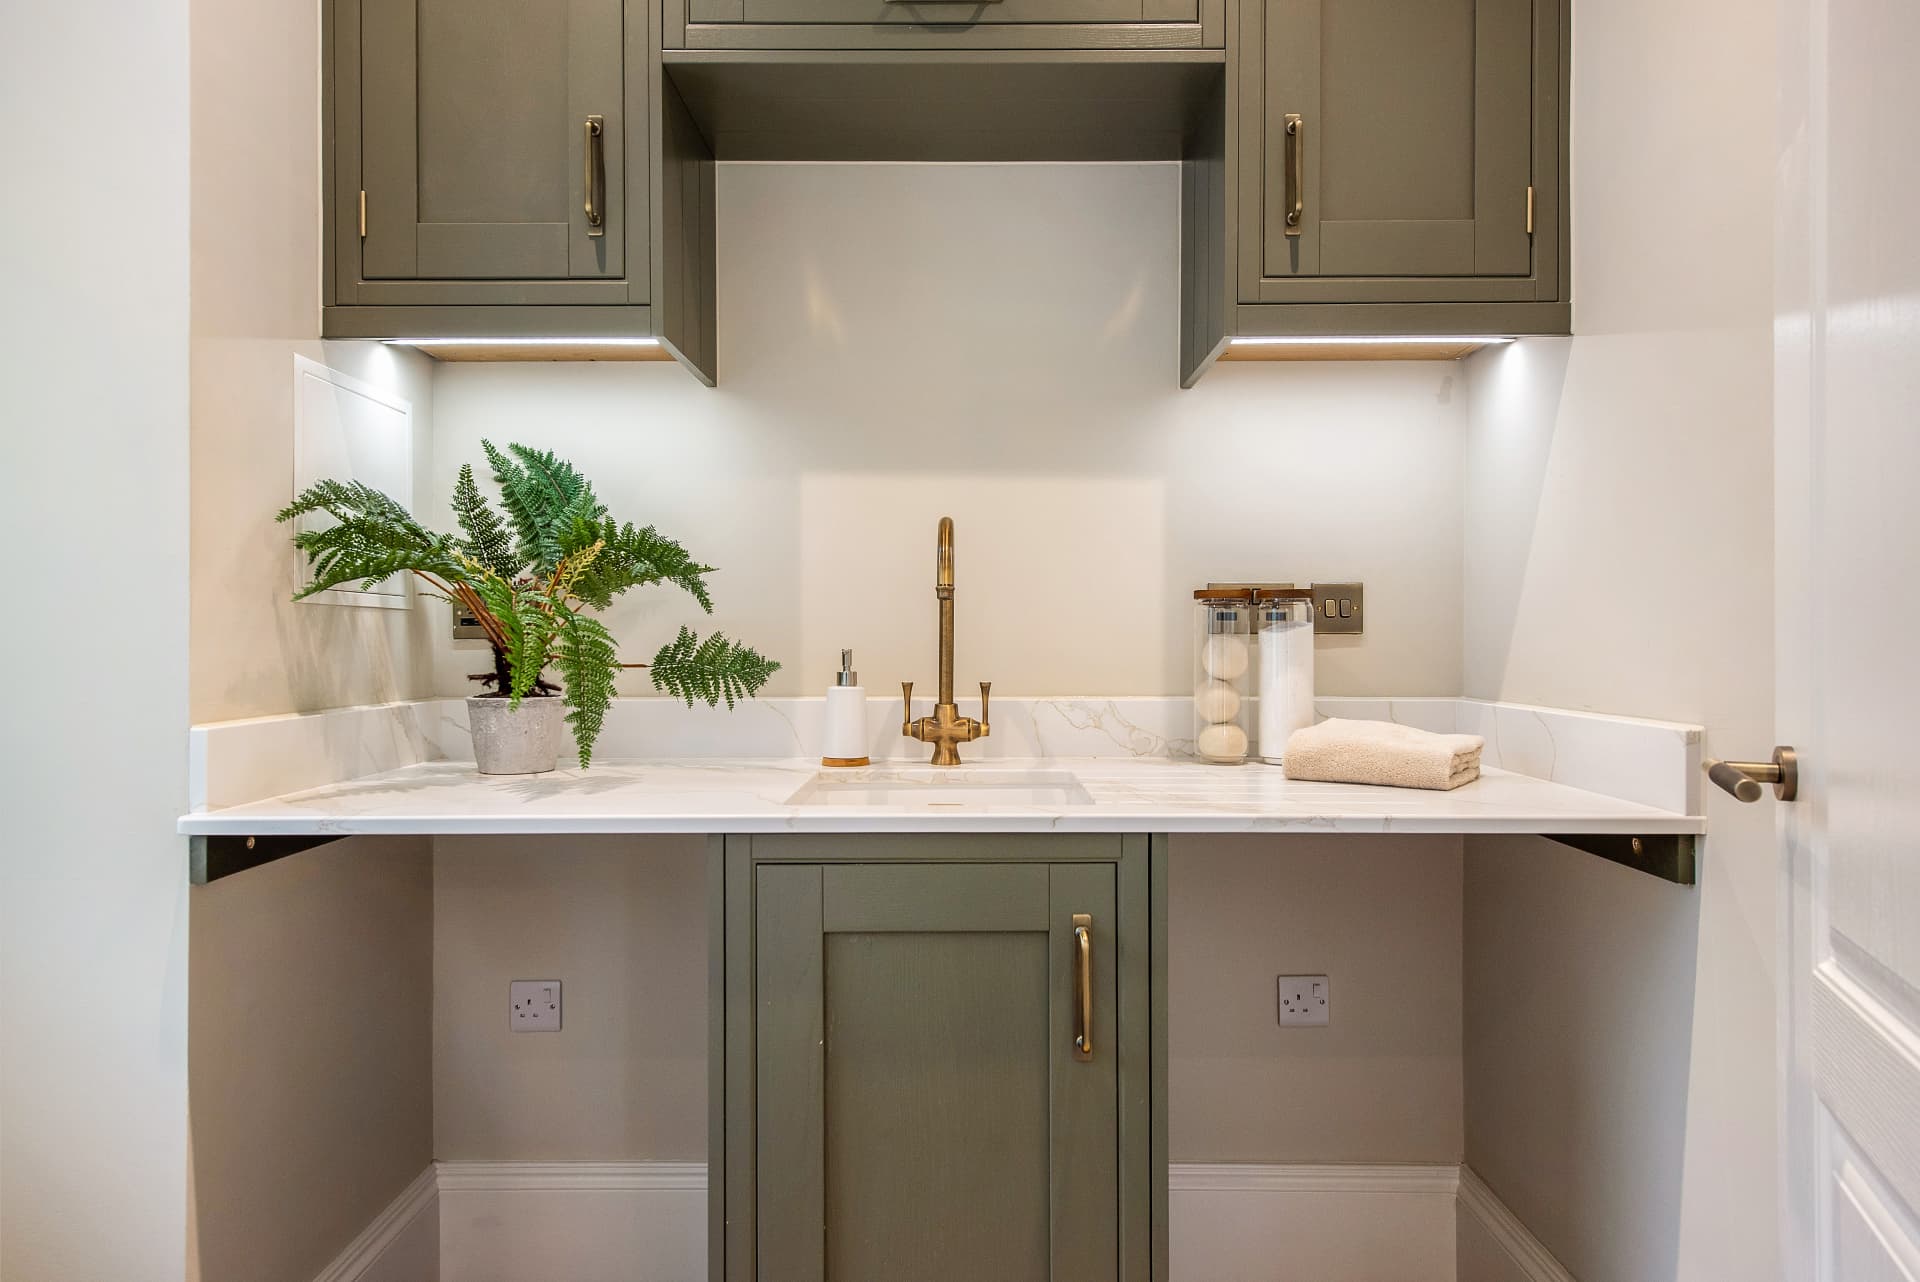
Heathcote — Utility room
Utility room
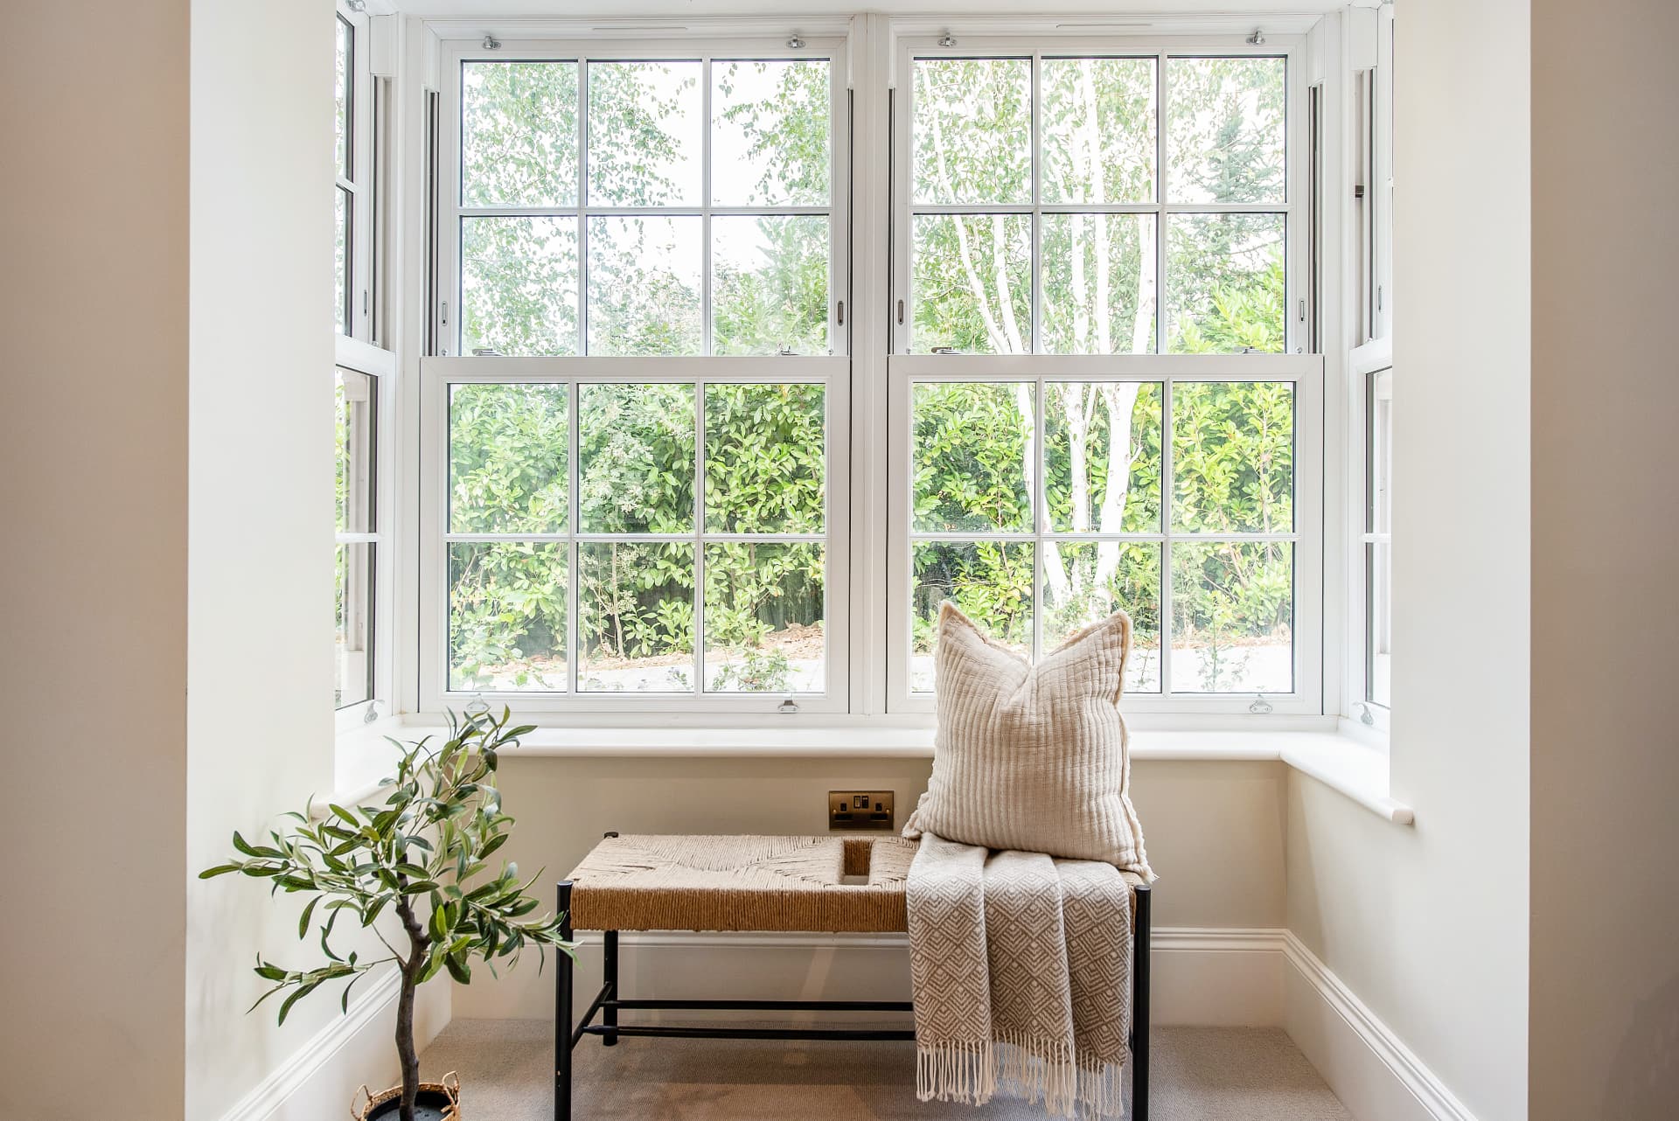
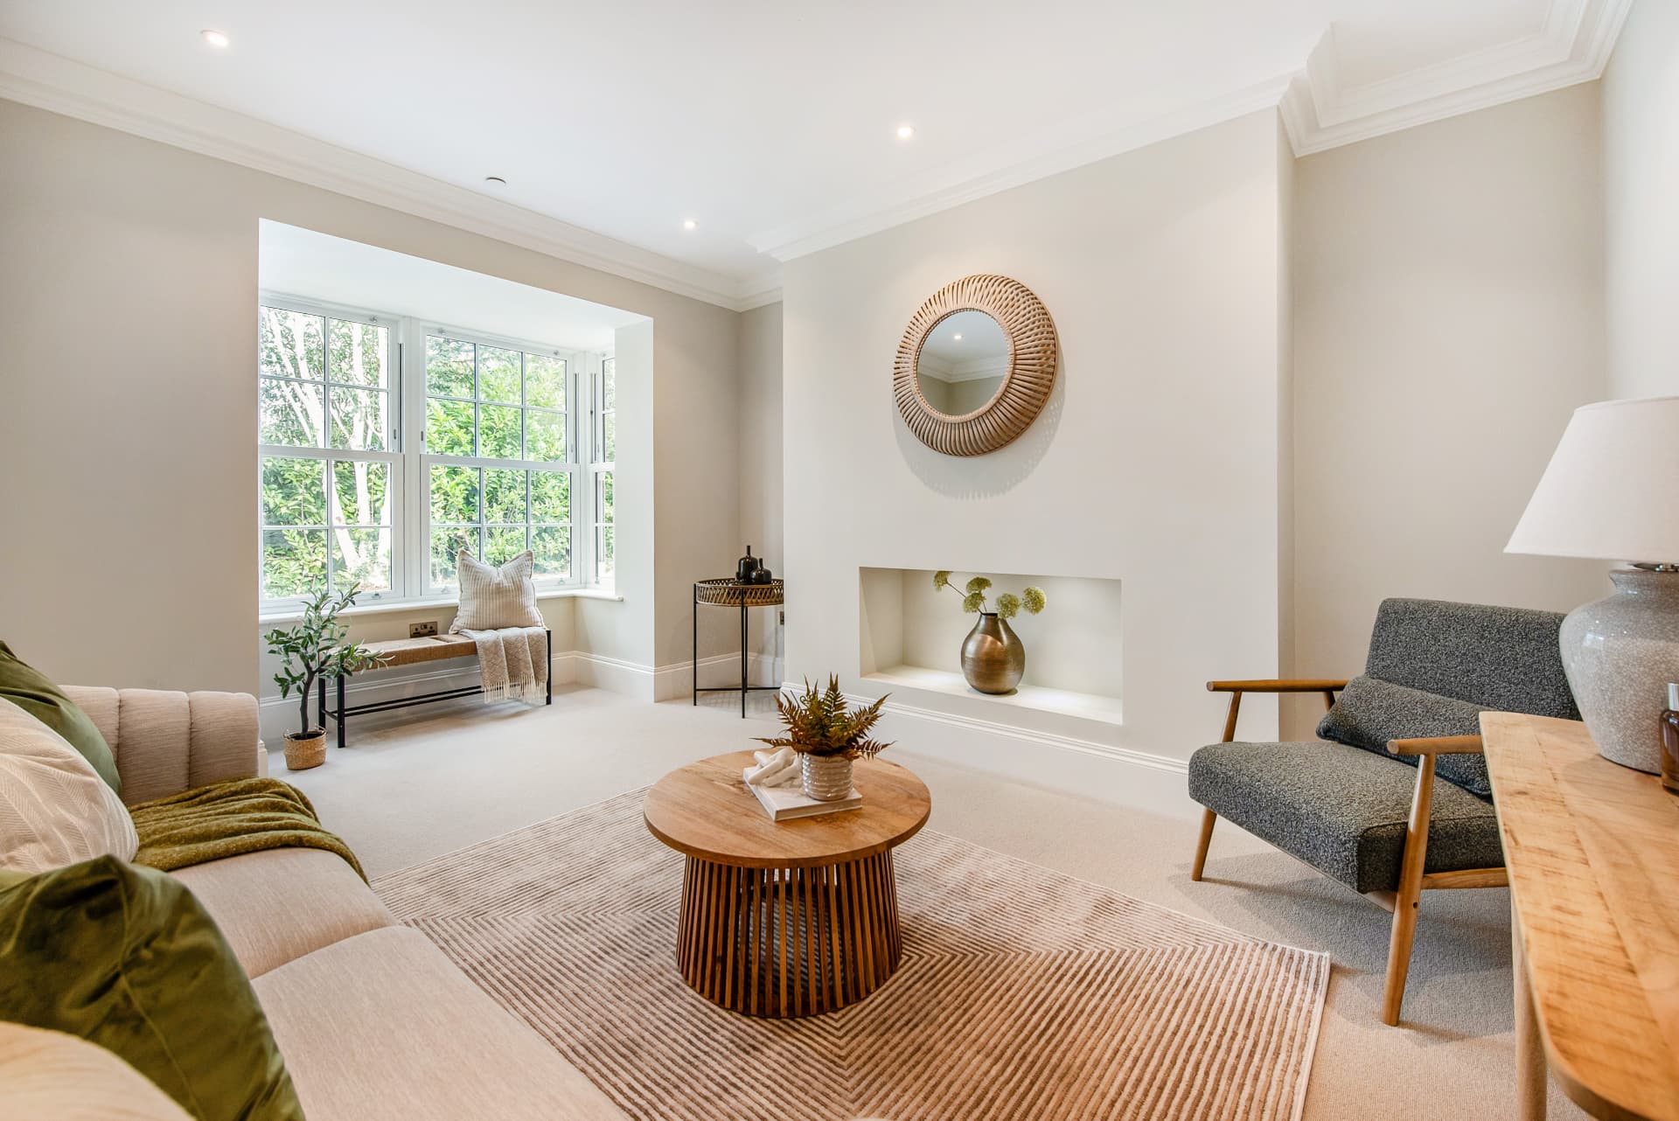
Heathcote — Bay window seat
Bay window seat
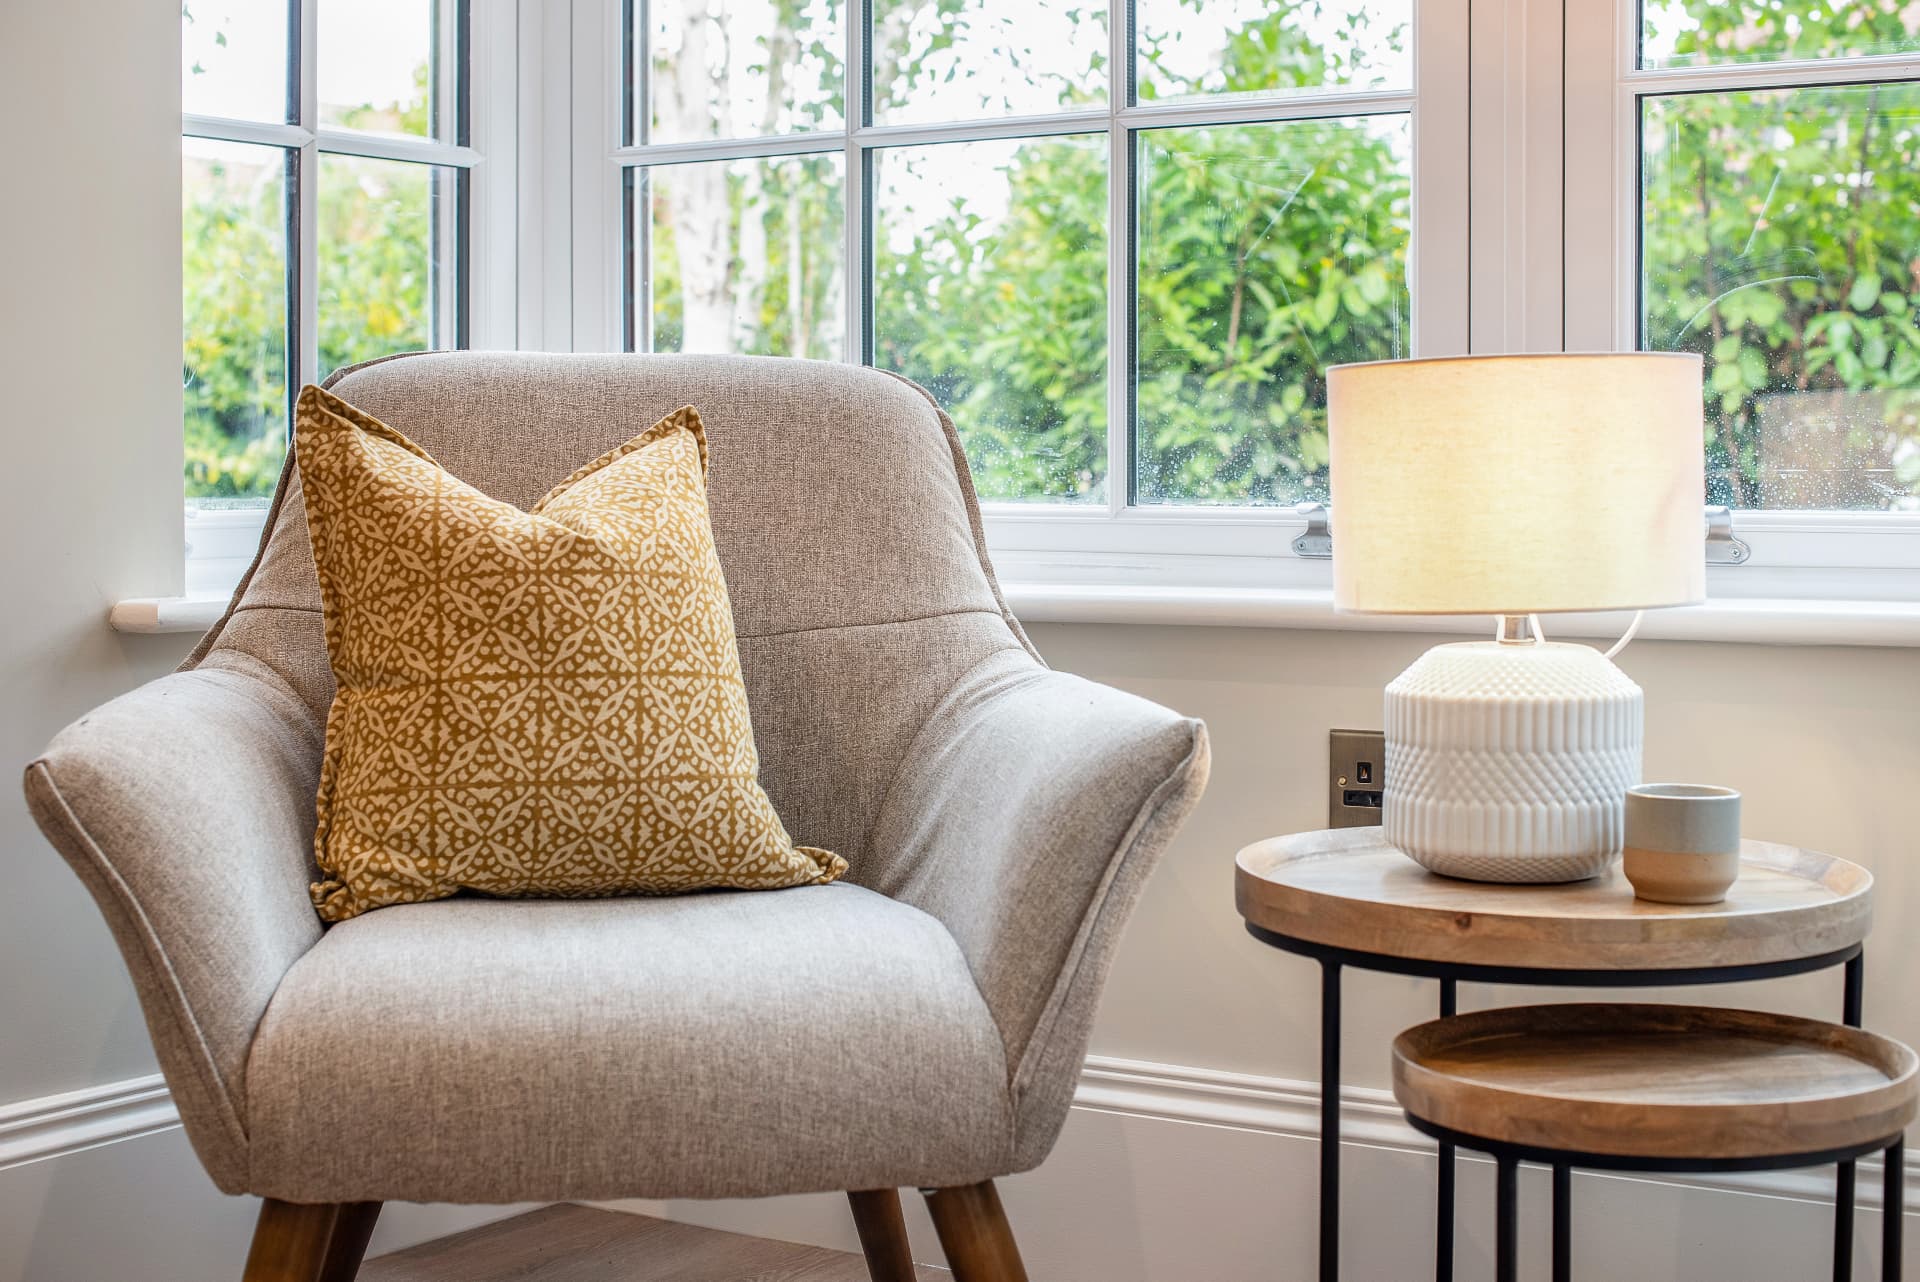
Heathcote — Sitting corner
Sitting corner
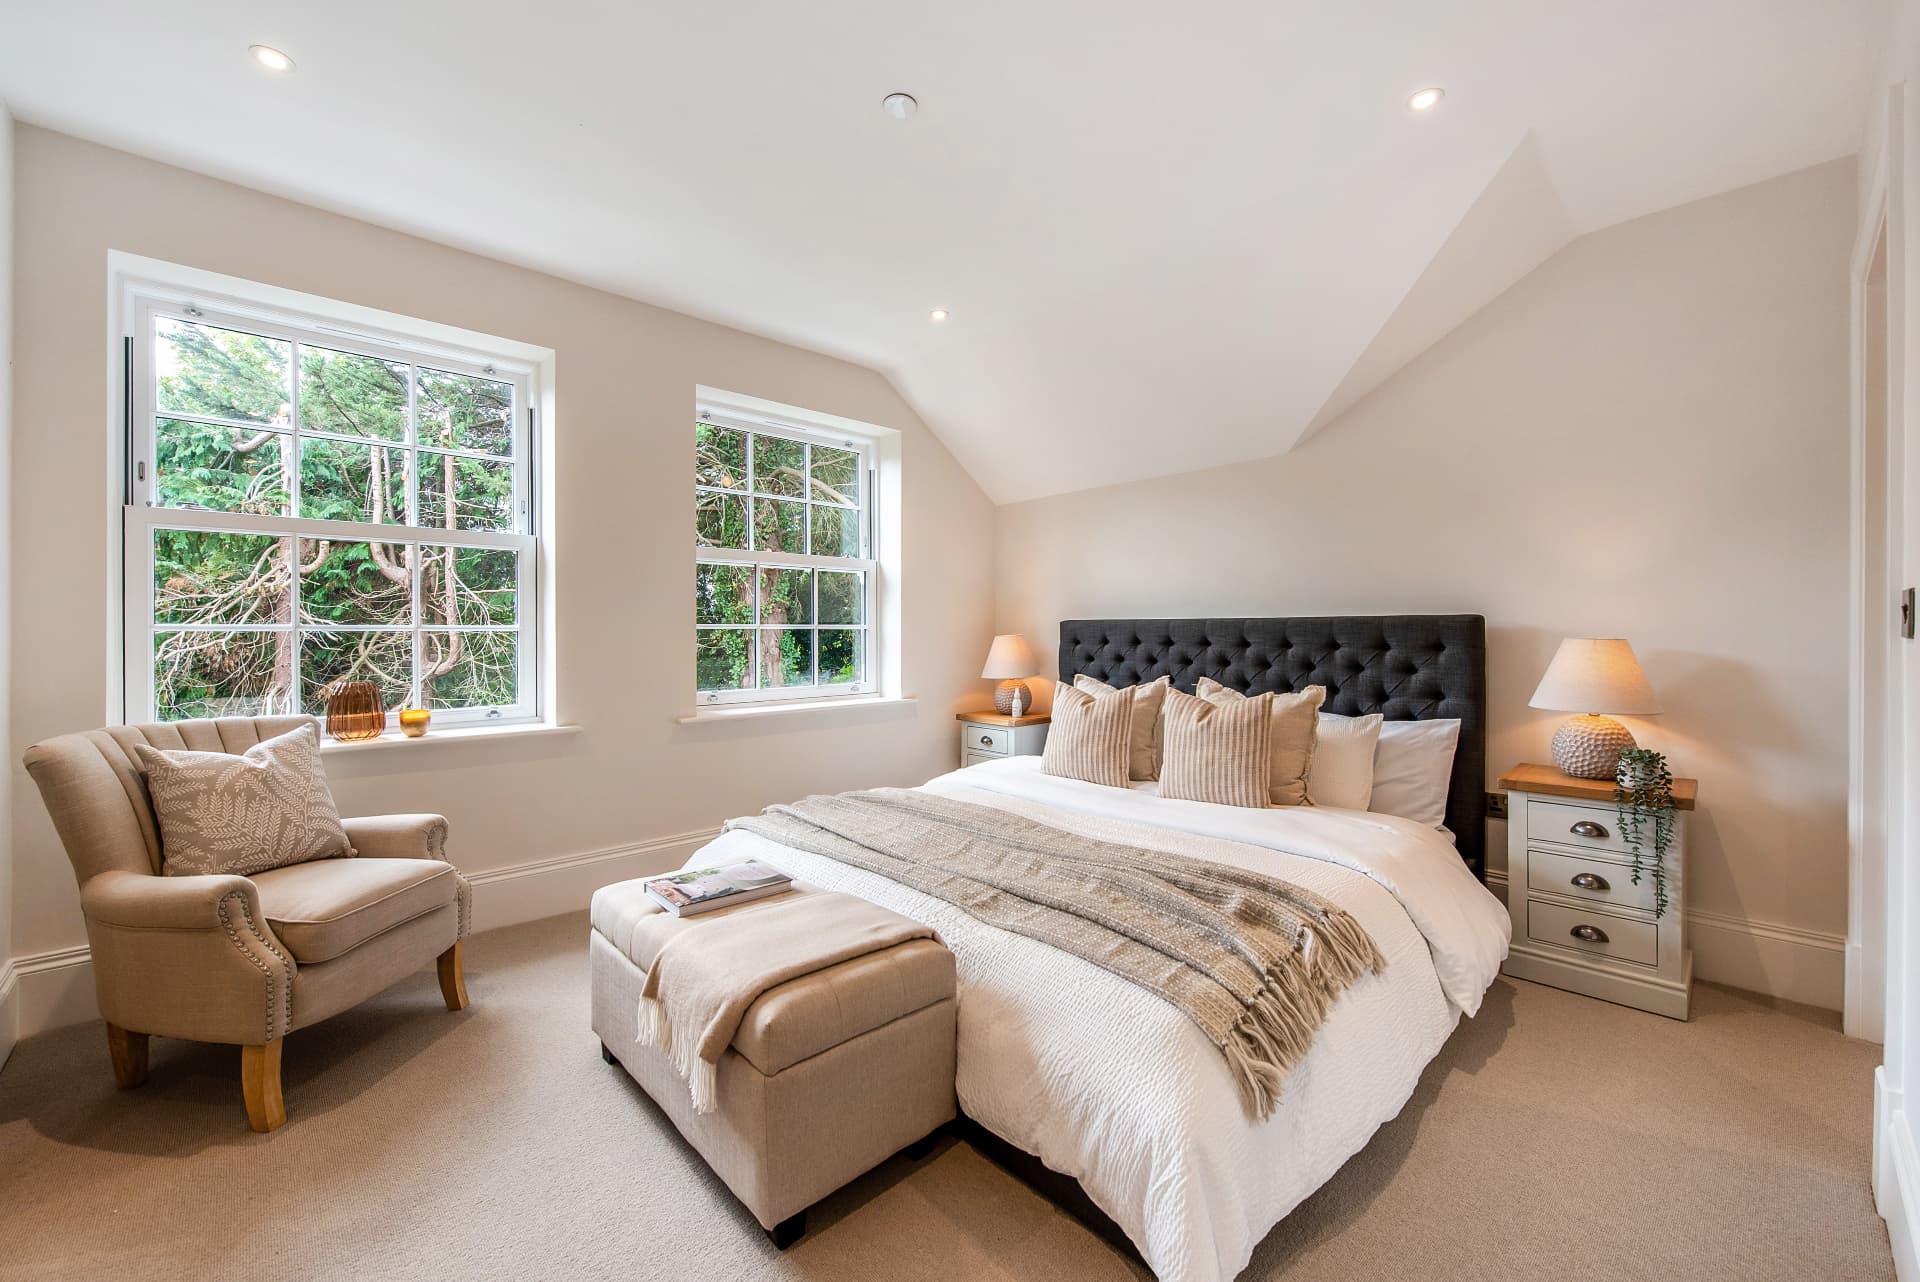
Heathcote — Principal bedroom
Principal bedroom
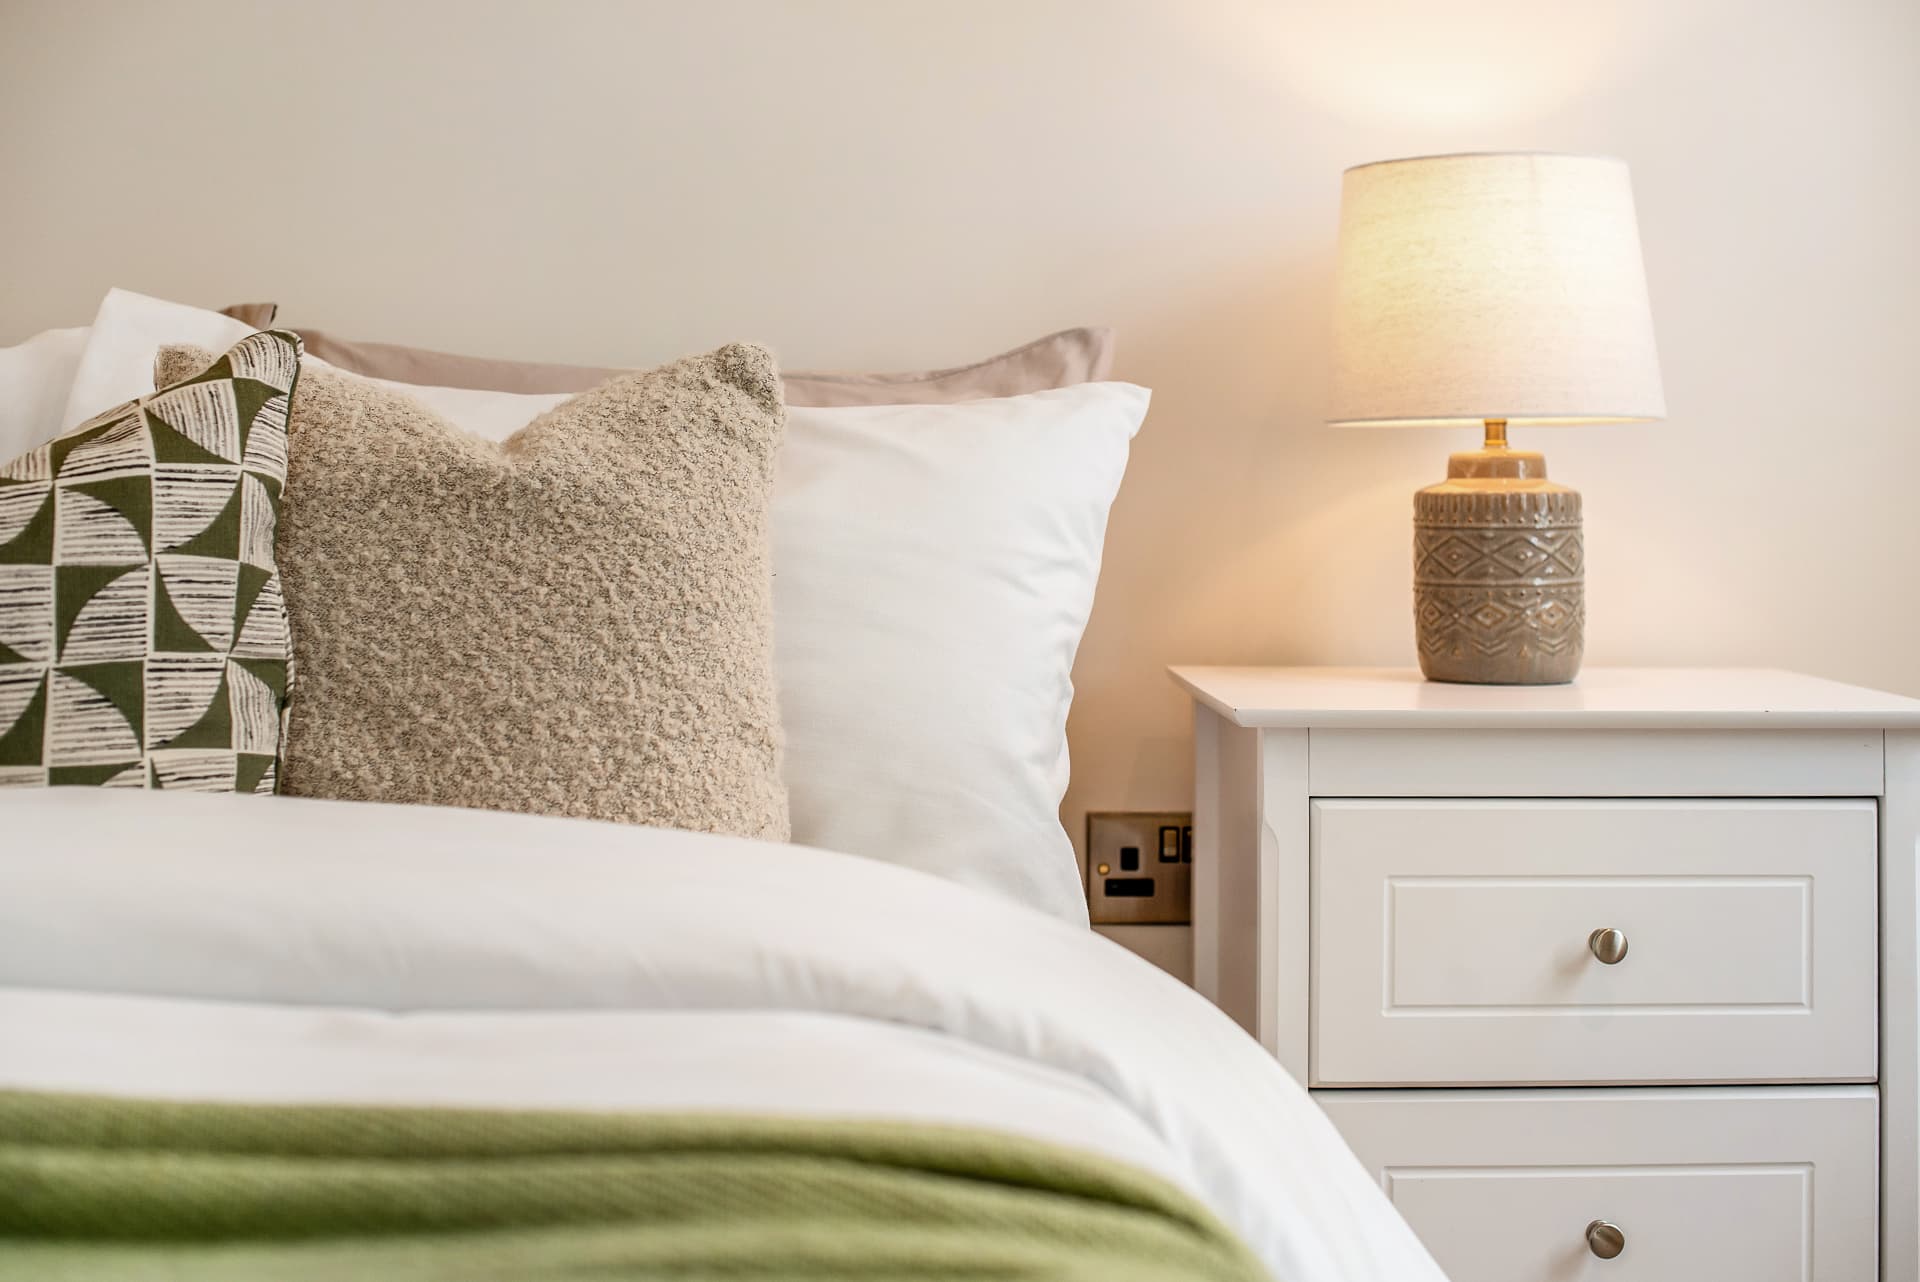
Heathcote — Bedroom detail
Bedroom detail
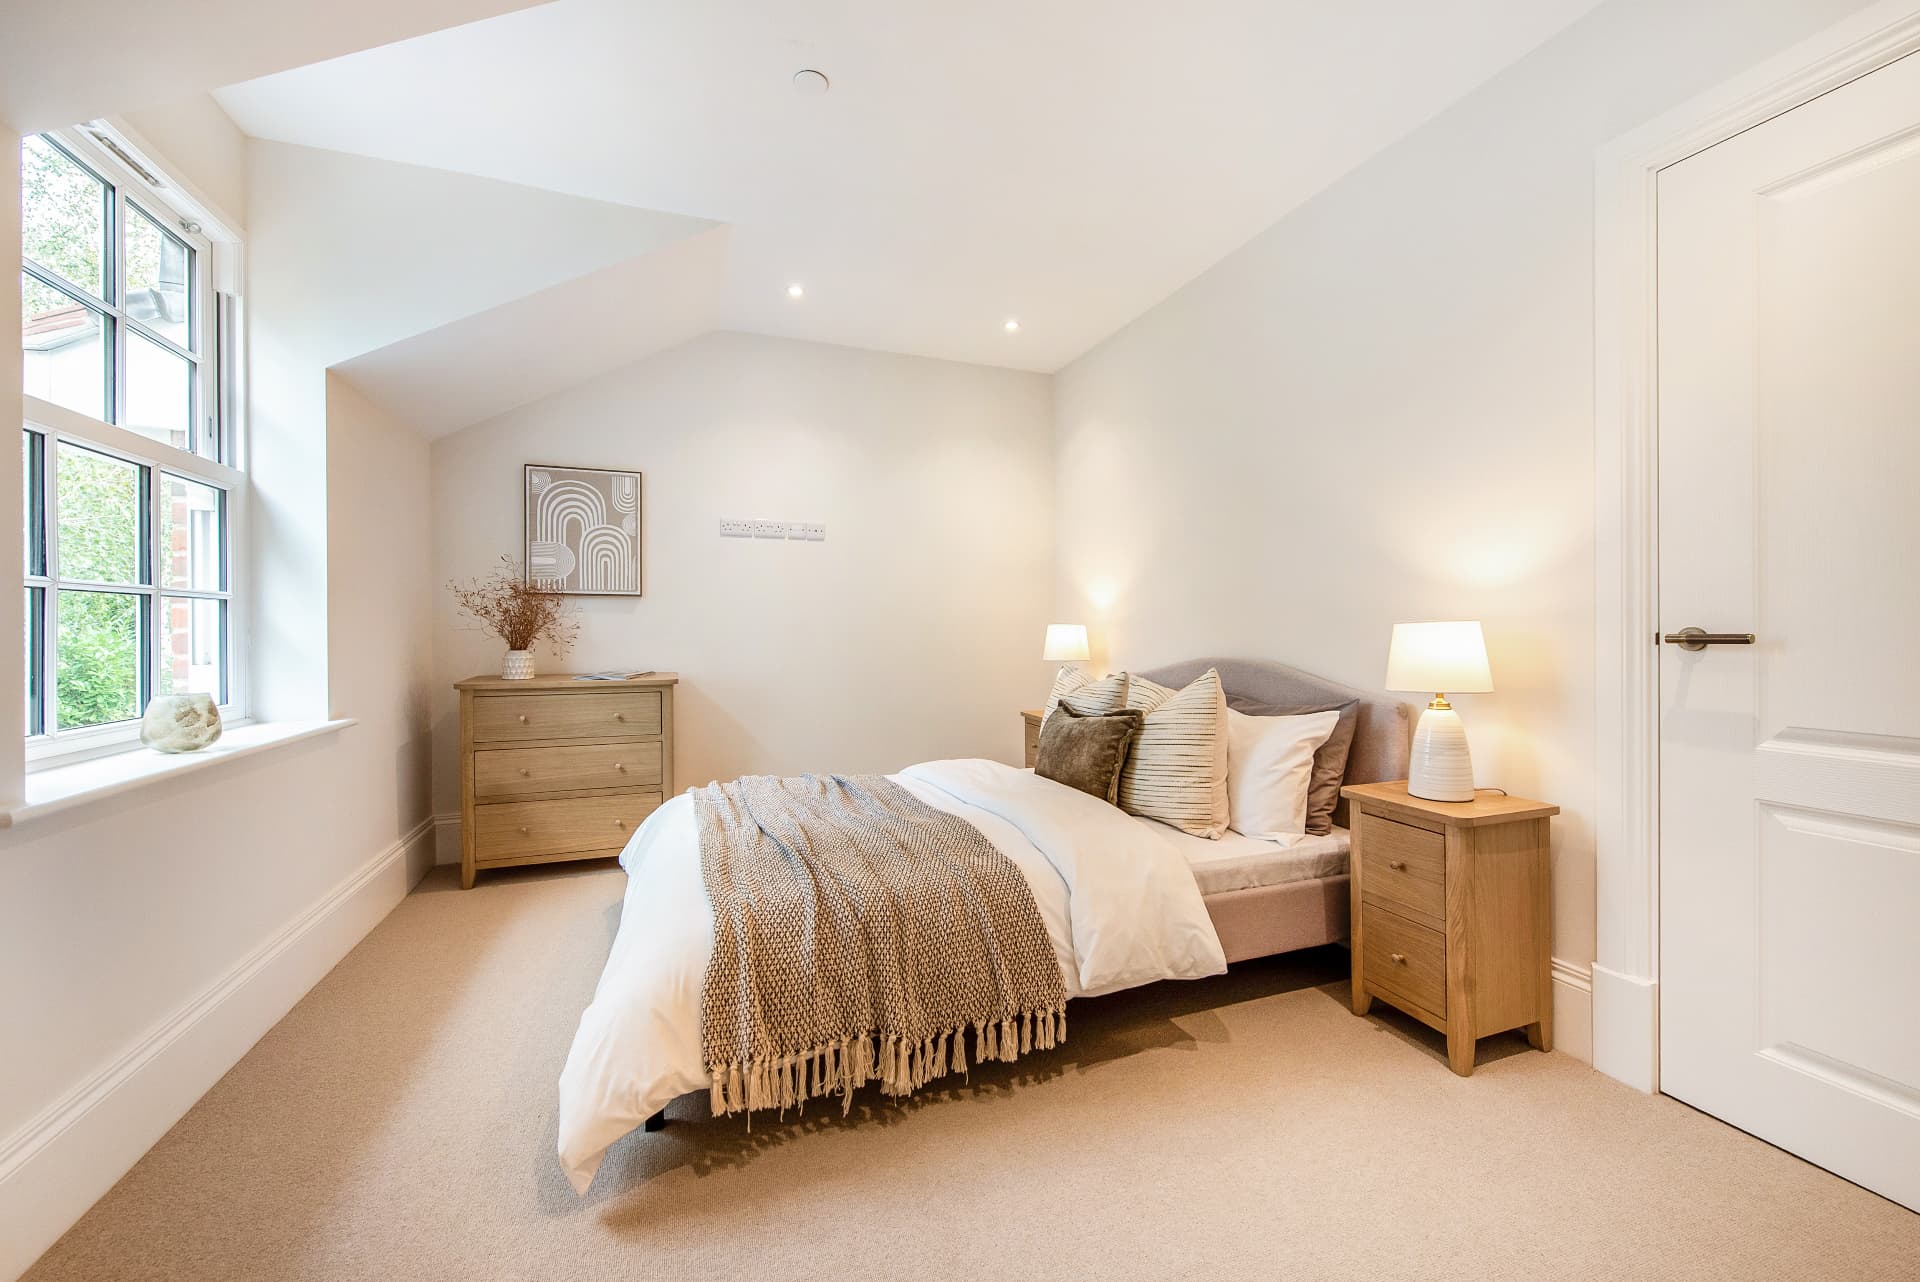
Heathcote — Guest bedroom
Guest bedroom
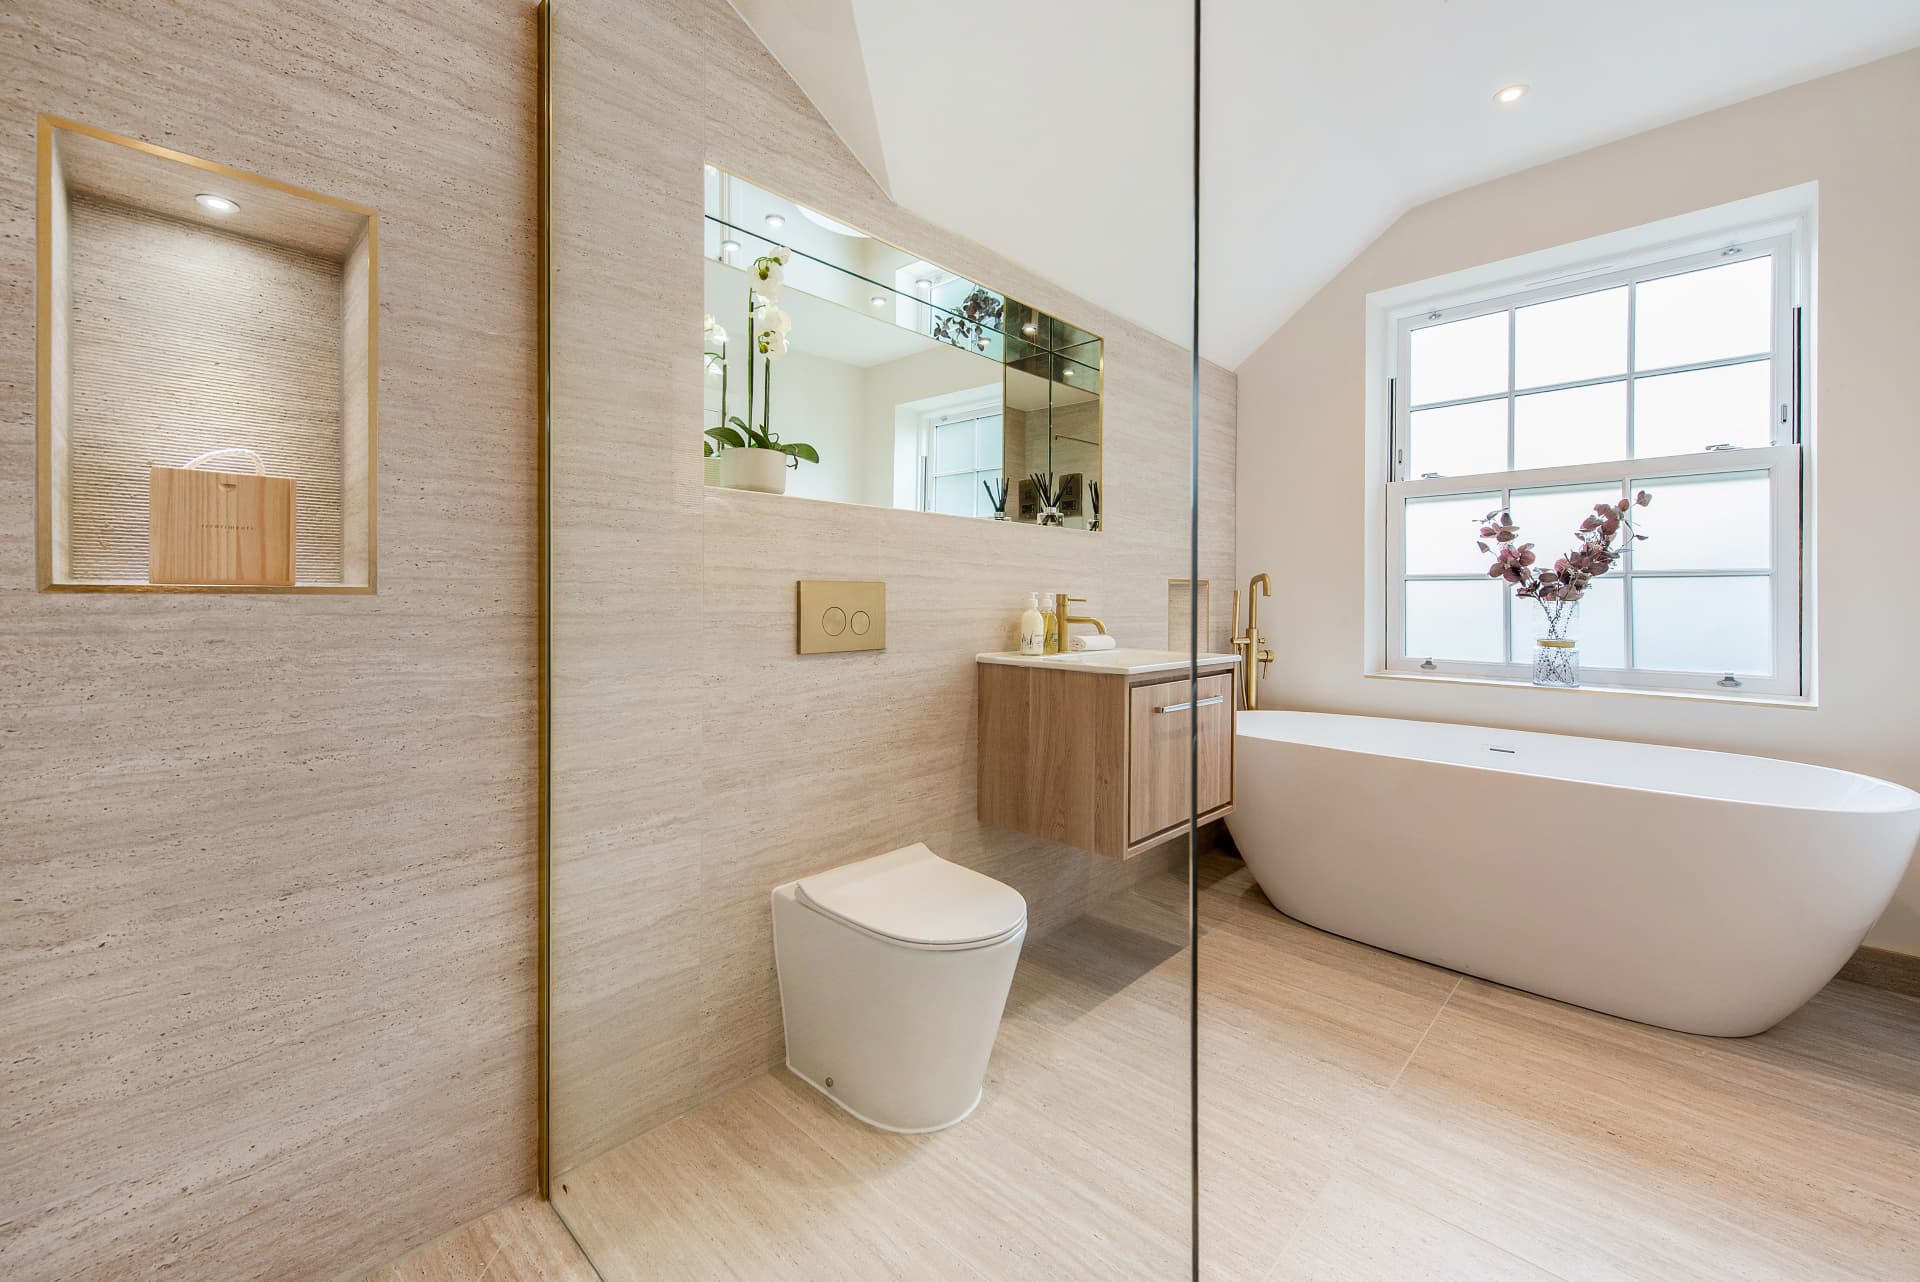
Heathcote — En-suite with freestanding bath
En-suite with freestanding bath
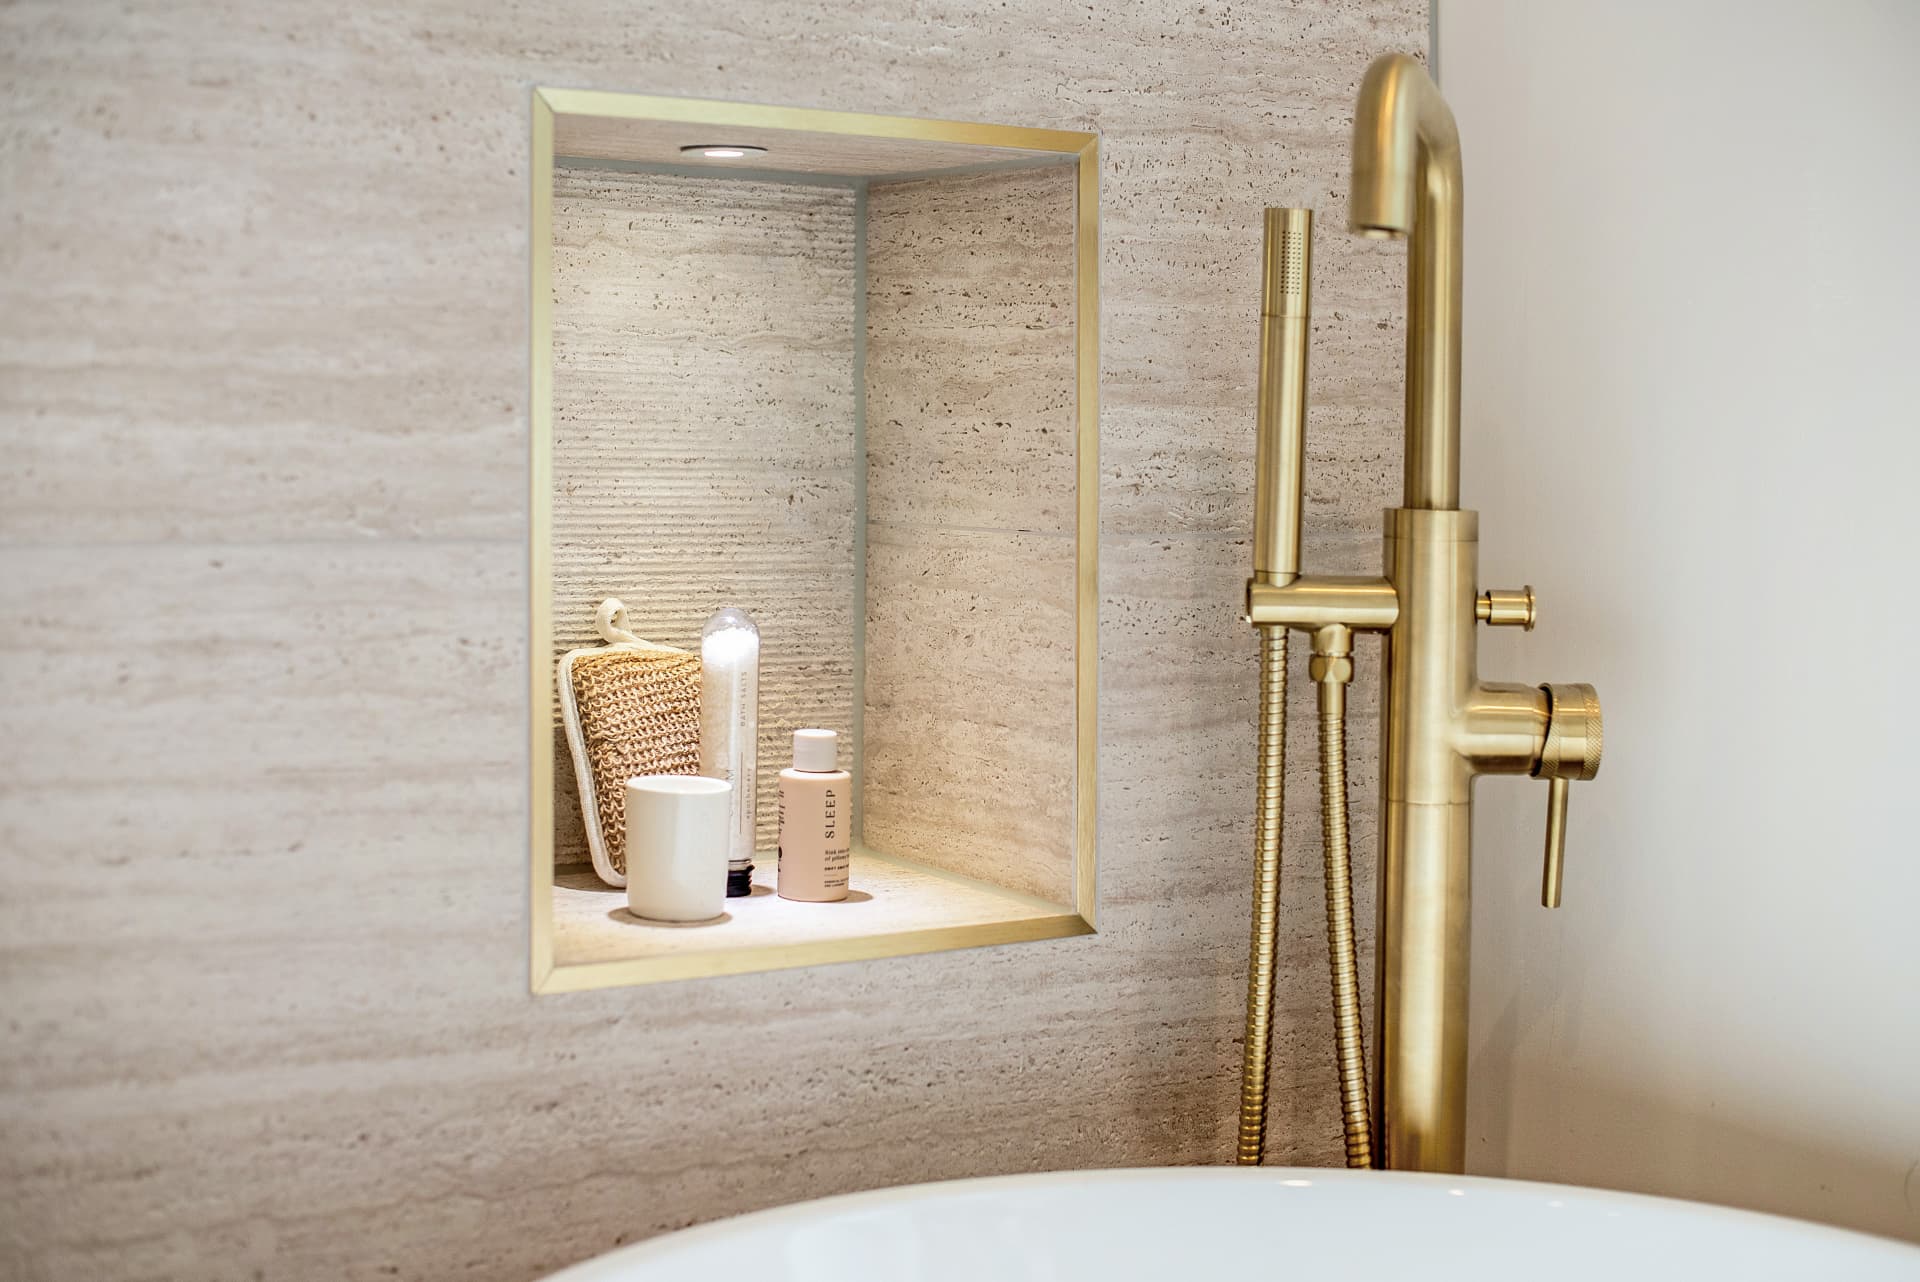
Heathcote — Bathroom detail
Bathroom detail